Colònia Güell & the Gaudí Crypt: The Complete Guide to Gaudí’s Unfinished Church
Twenty-five minutes by train from Plaça Espanya, in a pine wood above a village of brick workers’ cottages, stands the most important unfinished building in modern architecture. The Crypt of the Colònia Güell is the one church Antoni Gaudí designed from pure structure outward — the place where, for ten years, he hung chains and lead weights from a ceiling to let gravity draw him a church, and where the leaning columns, tree-like supports and ruled-surface vaults of the Sagrada Família were worked out at full scale for the first time.
And yet almost nobody goes. The Sagrada Família sells out days ahead; the crypt that made it possible rarely has a queue at all. Around it, just as remarkably, survives the Colònia Güell itself: the complete modernista factory village that Eusebi Güell built from 1890 for his textile workers — houses, school, co-operative, theatre, doctor’s house and a vast brick spinning mill, laid out by Gaudí’s two closest collaborators and still lived in today.
This guide explains how the colony and its impossible church came to be, walks you through the porch, the hanging model, the cave-like interior and the colony streets, and covers the practical side: tickets (including the train-and-entry combined ticket that most visitors miss), hours, the FGC trains from Barcelona, and how to give the visit the half day it deserves.
Short Answer
The Colònia Güell stands in Santa Coloma de Cervelló, about 20 kilometres southwest of Barcelona. FGC trains (lines S3, S4, S8 and S9) run from Plaça Espanya to Colònia Güell station in 20–25 minutes; from the station it is a signposted 10-minute walk to the Visitor Centre on Carrer Claudi Güell, where every visit starts. Admission with audio guide costs €10 (reduced €8) and covers the Gaudí Crypt, the permanent exhibition and a mapped route around the colony; the full experience takes 1½–2 hours. Opening hours are Monday–Friday 10:00–17:00 and Saturday, Sunday and holidays 10:00–15:00.
If you would rather have the ticket sorted before you travel, the Gaudí’s Crypt in Colònia Güell with audio guide is the same admission — crypt entry, audio guide in ten languages, the exhibition and the colony map — bookable in advance with free cancellation. Coming by train, though, the official Combinat Güell ticket (€15.80, return train included) is the smarter buy; details below. Check gaudicoloniaguell.org for current prices and hours before you go.
Table of Contents
- The Short Version: Is the Gaudí Crypt Worth It?
- A Village Built by a Textile King: The Colònia Güell Story
- The Church That Was Never Finished
- The Hanging Model: Gaudí’s Laboratory
- The Porch: Columns That Lean on Purpose
- Inside the Crypt: A Cave of Brick and Light
- The Glass: Petals of Coloured Light
- Small Things Done Perfectly
- Walking the Colony: Streets of Brick
- The Visitor Centre and the Exhibition
- Practical Info
- Tips That Will Improve Your Visit
- What to See Nearby
- Final Thoughts
The Short Version: Is the Gaudí Crypt Worth It?
Yes — if you care about Gaudí at all, this is arguably the essential visit, the one that turns the Sagrada Família from a spectacle into an idea you understand. The crypt is small, dark and strange in a way no other Gaudí building is: a church designed by gravity, built from recycled brick, basalt and slag, and abandoned mid-gesture when the money stopped in 1914. UNESCO inscribed it in 2005 as part of the Works of Antoni Gaudí, and it still functions as the colony’s parish church.
It sits comfortably on any serious list of the best things to do in Barcelona — with two honest caveats. First, it is a half-day excursion, not a city-centre stop: allow at least three hours door to door. Second, the crypt itself is one room; visitors expecting a second Sagrada Família sometimes feel short-changed. Come for the structure, the village and the story, and it over-delivers.
A Village Built by a Textile King: The Colònia Güell Story
In 1890 the textile magnate Eusebi Güell — Gaudí’s great patron, the man behind Palau Güell and, later, Park Güell — moved his velvet and corduroy factory out of Barcelona’s Sants district to his estate of Can Soler de la Torre in Santa Coloma de Cervelló. Industrial Barcelona was turbulent, land was dear and strikes were frequent; in the Llobregat valley Güell could build the factory he wanted and, around it, an entire ordered world for the people who would work in it.
The Colònia Güell was that world: a colònia industrial of the kind Catalan mill owners built along the rivers, but executed with unusual ambition and unusual architects. The layout and most of the buildings came from two men in Gaudí’s inner circle — Francesc Berenguer i Mestres, his self-taught right hand, and Joan Rubió i Bellver, his closest disciple. Between them they produced a model village in brick and stone: rows of workers’ houses with gardens, each street different; a school; the co-operative store; the Ateneu Unió with its theatre; a doctor’s house; a fonda; and above the village, on the pine-covered hill, the site reserved for the church.
Life here was paternalistic — the company provided everything from the shop to the priest, and expected loyalty in return — but by the standards of 1890s industrial housing it was generous: real houses instead of tenement rooms, a school and cultural life, clean air. The factory ran for most of the twentieth century (the Güell family sold the colony in 1945), the village grew to around a thousand residents, and — the miracle — it was never redeveloped. The people you see on the terraces today are not extras; their grandparents worked the looms.

The Church That Was Never Finished
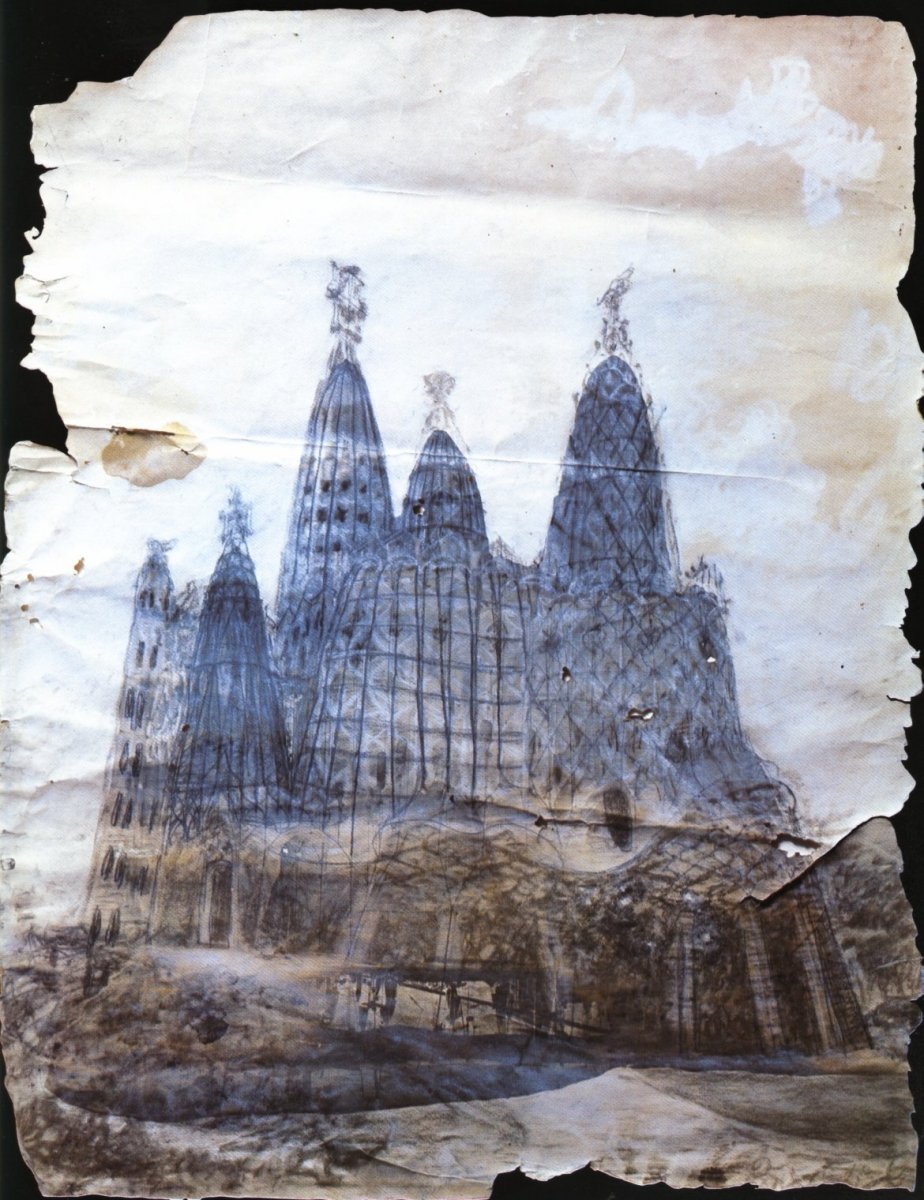
In 1898 Güell gave Gaudí the commission every architect dreams of: a church for the colony, with no deadline and, effectively, no budget limit — total creative freedom. Gaudí, who had spent twenty years arguing with clients, took a full decade to design it. What he proposed was extraordinary: an oval church on four levels following the slope of the hill, its central tower rising some 40 metres, every column inclined, every vault a ruled surface, the whole structure derived not from drawings but from a hanging model of chains and weights (the next section tells that story).
The first stone was laid in October 1908. For six years the crypt — the lower church, half-buried in the hillside — rose under Gaudí’s direction, and it was as far as the building ever got. In 1914, with the textile business under pressure and the First World War unsettling Europe, Güell’s sons called a halt: the colony had its crypt, and the crypt would have to do. Gaudí, by then consumed by the Sagrada Família, never returned to the project. The finished crypt was blessed by the Bishop of Barcelona on 3 November 1915 and has served as the colony’s parish church ever since; Eusebi Güell died in 1918, and with him died any chance of the great church above.
So what you visit is a fragment — but the fragment is the foundation, literally and intellectually. Above the crypt’s roof, white stone frames still mark where the upper church’s walls were to rise; the exhibition’s models and Gaudí’s own great drawing — painted over a photograph of his hanging model turned upside down — show the apparition that never materialised: a stone forest of towers and hyperboloids that would have been his most radical building.
The Hanging Model: Gaudí’s Laboratory
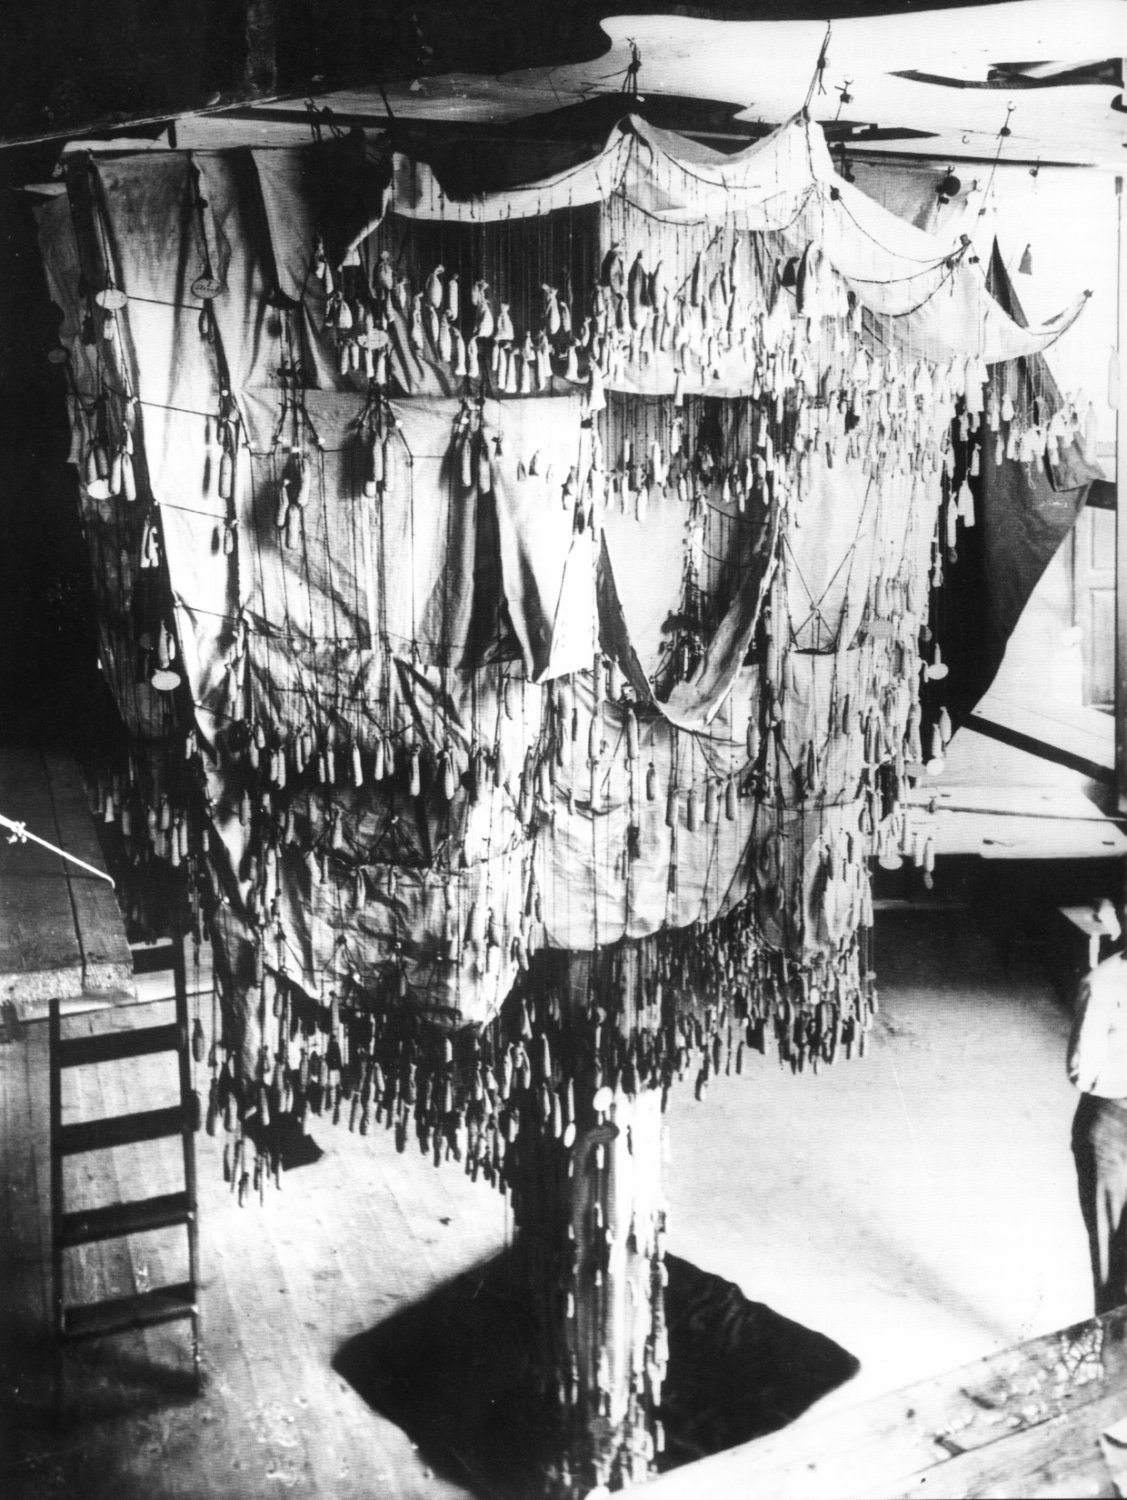
To design the church, Gaudí built its opposite. In a shed beside the site he hung from the ceiling a vast web of cords, from which dangled hundreds of small sacks filled with lead shot, each sack’s weight proportional to the load that part of the building would carry. Left to hang, the cords settled into catenary curves — the shapes a structure takes when it is in pure tension. Photograph the web, turn the photograph upside down, and those same curves read as pure compression: the exact lines along which stone and brick could stand without bending, without buttresses, with every column tilted to meet the thrust head-on.
This maqueta polifunicular — the polyfunicular model, built at 1:10 scale over some ten years — is the single most consequential model in modern architecture. It told Gaudí the inclination of every column and the profile of every arch in the crypt, and the method went straight from here into the mature design of the Sagrada Família, whose branching, leaning columns are this experiment grown to cathedral size. Gaudí himself called the Colònia Güell church the testing ground without which he “would not have dared” to build the Sagrada.
The original model is lost — the workshop shed was demolished during the Civil War years and the fragile web of cords perished with it — but the photographs survive, the flipped images from which Gaudí painted his vision of the completed church, and a full reconstruction of the model now hangs in the Sagrada Família museum. In the Colònia’s exhibition you can study the photographs and drawings at leisure; give them time before you enter the crypt, because the building reads completely differently once you know it was drawn by gravity.
Free Barcelona travel guide
Planning a trip to Barcelona? Get our free one-page Barcelona checklist: what to book ahead, what to skip, and the tapas bars we actually eat in.
The Porch: Columns That Lean on Purpose
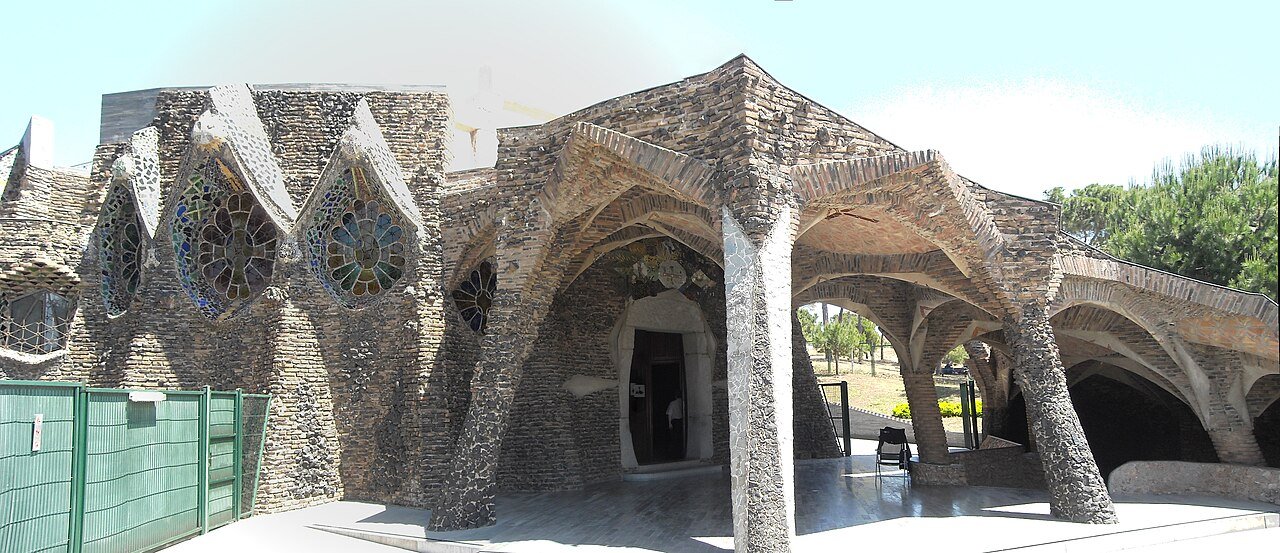
You approach the crypt through its masterpiece: the entrance porch, a grove of leaning columns carrying a cascade of brick vaults under the slope where the upper church’s grand staircase was meant to climb. Nothing here is vertical because nothing in the model was. The great outer column — a single inclined shaft of rough black basalt — leans at the precise angle the chains prescribed, meeting the vault’s thrust so exactly that it needs no buttress and no apology. Beside it, brick piers twist gently; above them the porch vaults unfold in the first hyperbolic paraboloids ever built — ruled surfaces of straight bricks laid along straight lines to make double-curved shells, thirteen of them picked out with ceramic crosses in broken-tile trencadís.
Stand under the porch and look along the columns: each one has a different job and a different angle, like trees adjusting to a slope. This is the photograph every architect takes, and the moment the visit clicks — the Sagrada Família’s stone forest begins here, outdoors, at village scale.
The porch also sets the building’s palette: recycled and humble materials raised to art. Basalt from the site, brick, stone, slag and broken ceramic — Gaudí built the colony’s church largely out of what the factory valley had lying around, and made the poverty of means into the richness of the surface.


Inside the Crypt: A Cave of Brick and Light
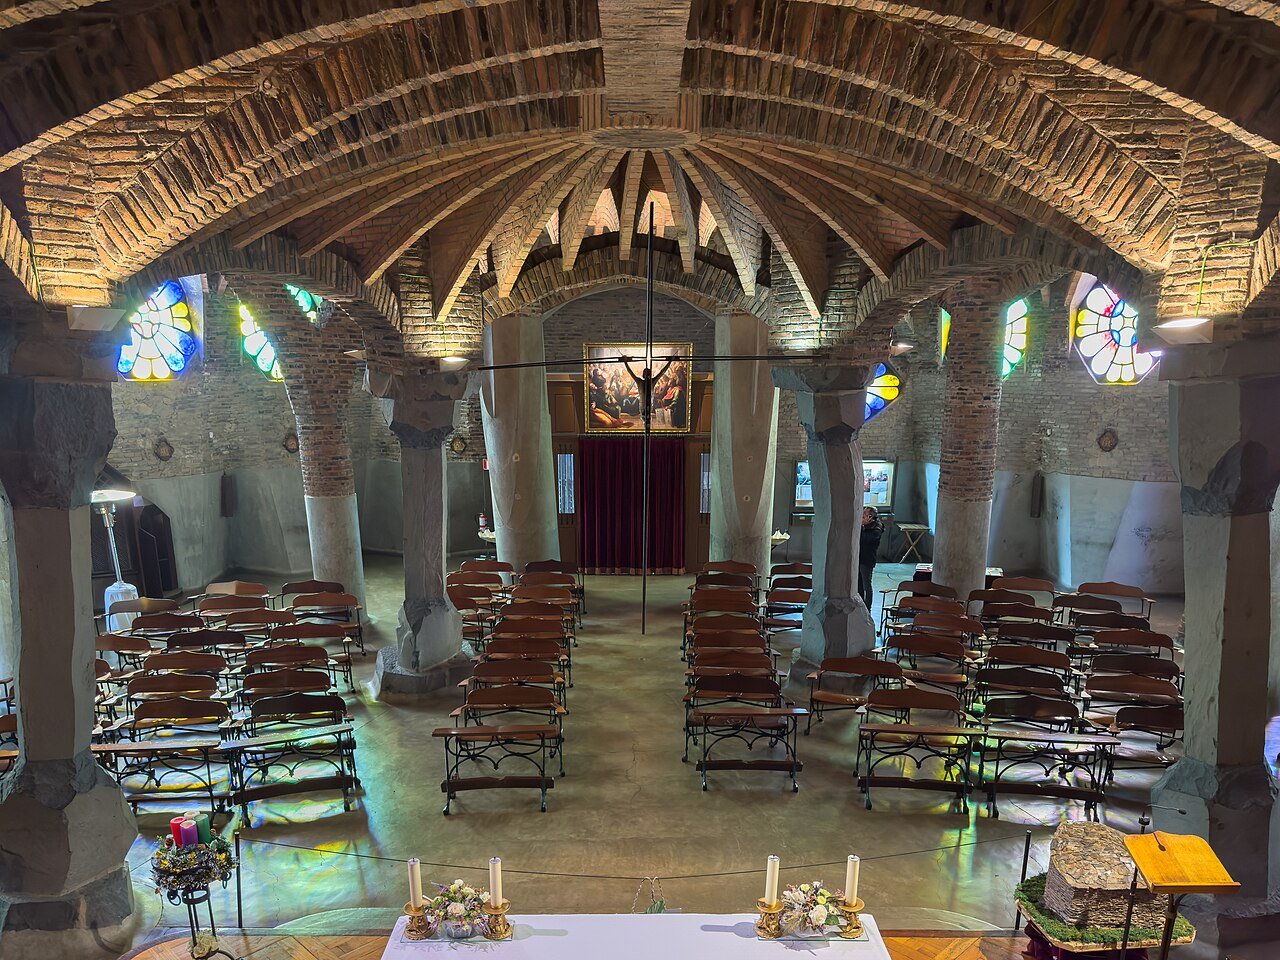
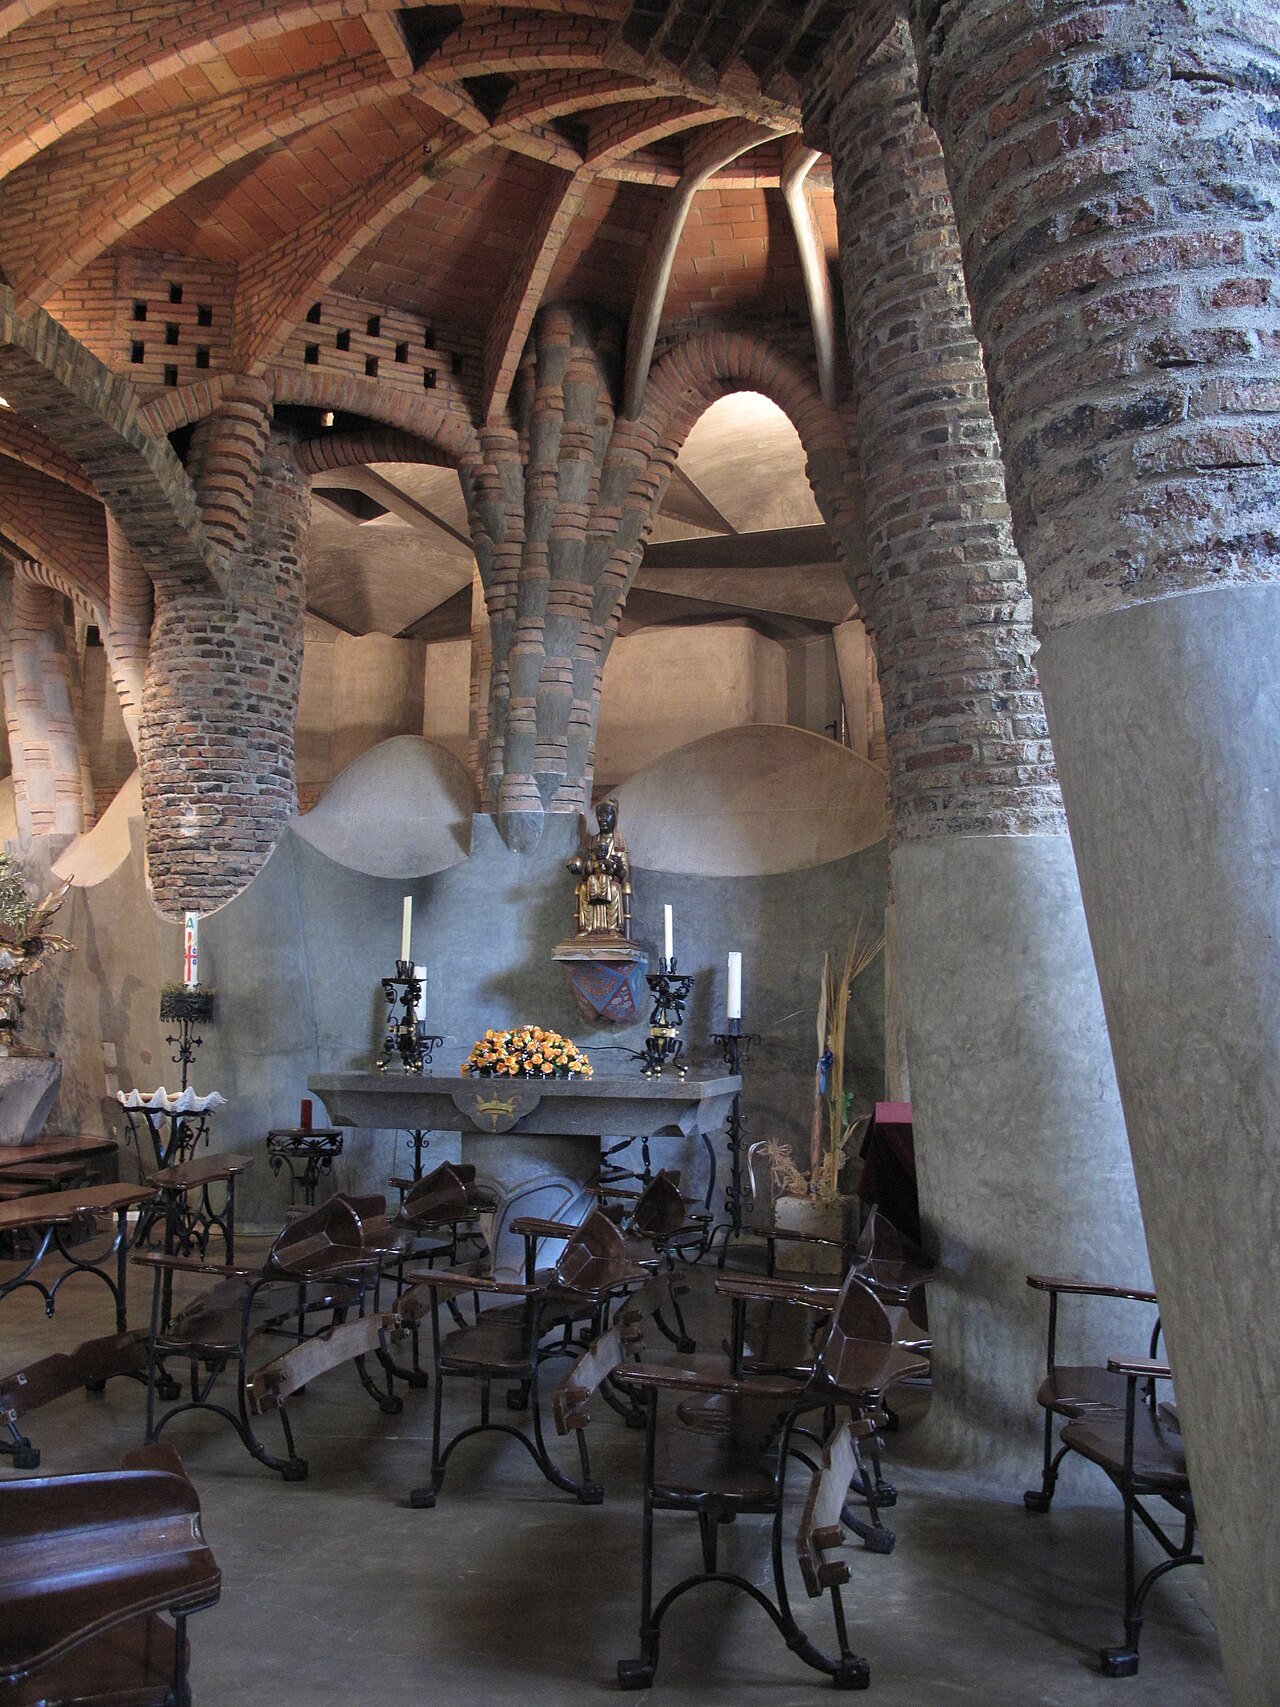
Duck through the low door — its lunette a blaze of trencadís mosaic by Gaudí’s collaborator Josep Maria Jujol — and the crypt closes around you like a cave that has learned geometry. The space is one broad, low room ringed by columns: some of brick, some of basalt, some of stone, no two alike, all inclined or twisted to their loads, carrying ribbed brick vaults that billow gently overhead like a held breath. The walls curve; the floor of the sanctuary follows the hill; the light is brown, green and gold.
It is worth being precise about why this room matters. Every structural habit Gaudí is famous for is present here at full scale, a decade before the Sagrada Família’s nave: the inclined column that abolishes the buttress, the hyperboloid and parabolic vault, the ruled surface built from straight pieces, the fusion of structure and decoration into one thing. Art historians call the crypt his laboratory, and standing in it you feel the truth of the word — this is an experiment that people have prayed in for over a century.
The furnishings are part of the experiment. The long benches, with their attached kneelers, were designed by Gaudí himself. The main altar is the work of Jujol; a side altar of Our Lady of Montserrat, by Isidre Puig Boada — later one of the Sagrada Família’s own architects — continues the family affair. The church was attacked in July 1936, at the start of the Civil War, and its original altars and some benches were burned; what you see today is the careful post-war and modern restoration of a living parish church, most recently restored between 1999 and 2002, when the crypt’s roof was renewed.
The Glass: Petals of Coloured Light
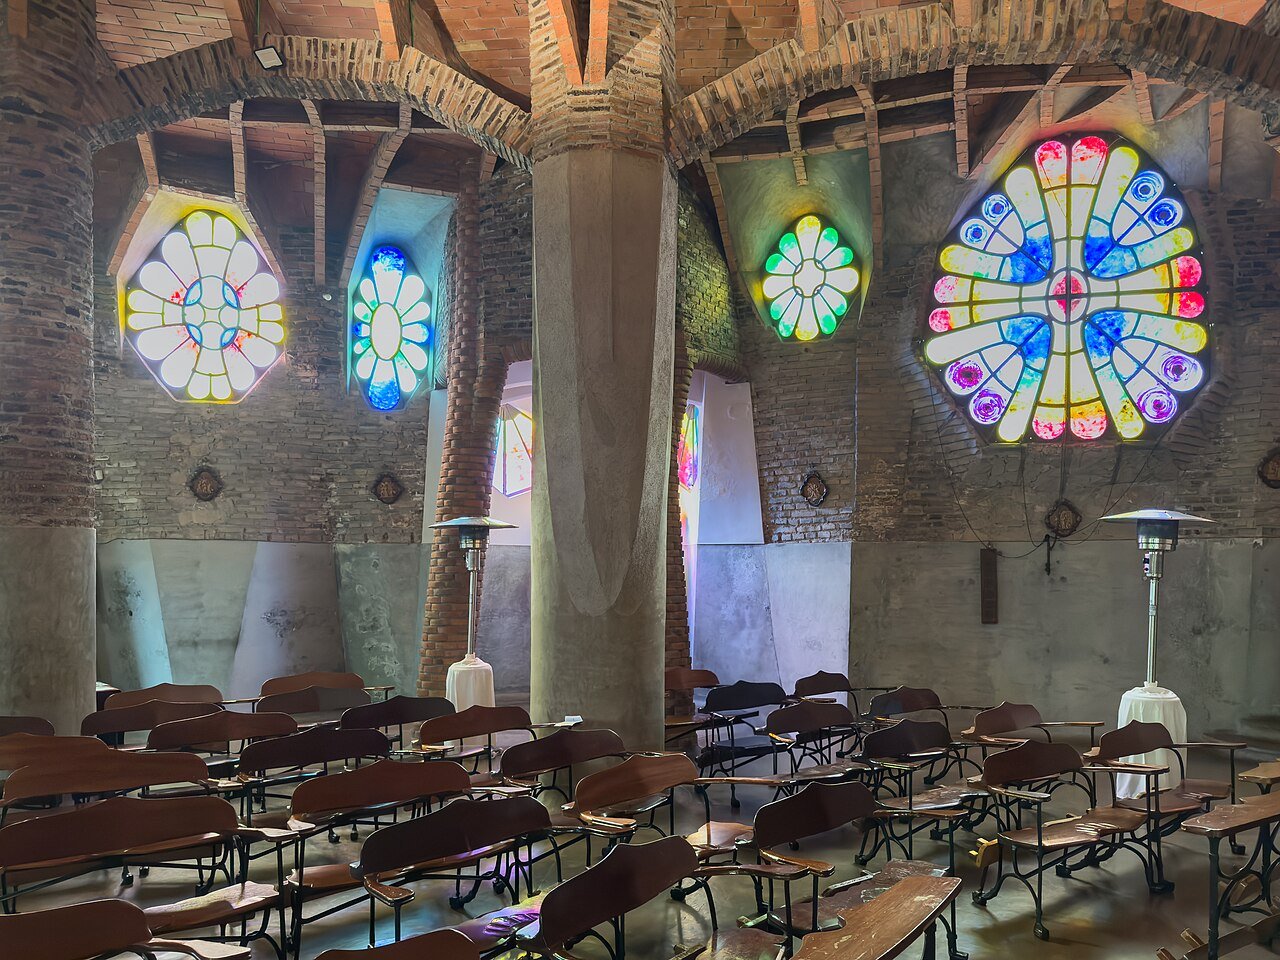
The crypt’s windows are its jewels. Set into the thick curved walls are openings shaped like flower petals and butterfly wings, filled with stained glass in deep blues, greens, reds and golds. From outside, each window blooms out of the stonework in a frame of trencadís; from inside, on a bright morning, they pour coloured light across the brick and the floor, and the cave becomes a kaleidoscope.
The petal windows are more than decoration: their shapes follow the same geometry as everything else, opening where the wall’s structure allows, swelling where the light was wanted. Look for the way the glass is leaded in small, irregular pieces — almost a mosaic of light — and for the small windows that open like wings for ventilation, a butterfly detail visitors miss when they hurry. The crypt’s photogenic hour is mid-to-late morning, when the sun reaches the front windows and the colours land on the columns.
Small Things Done Perfectly
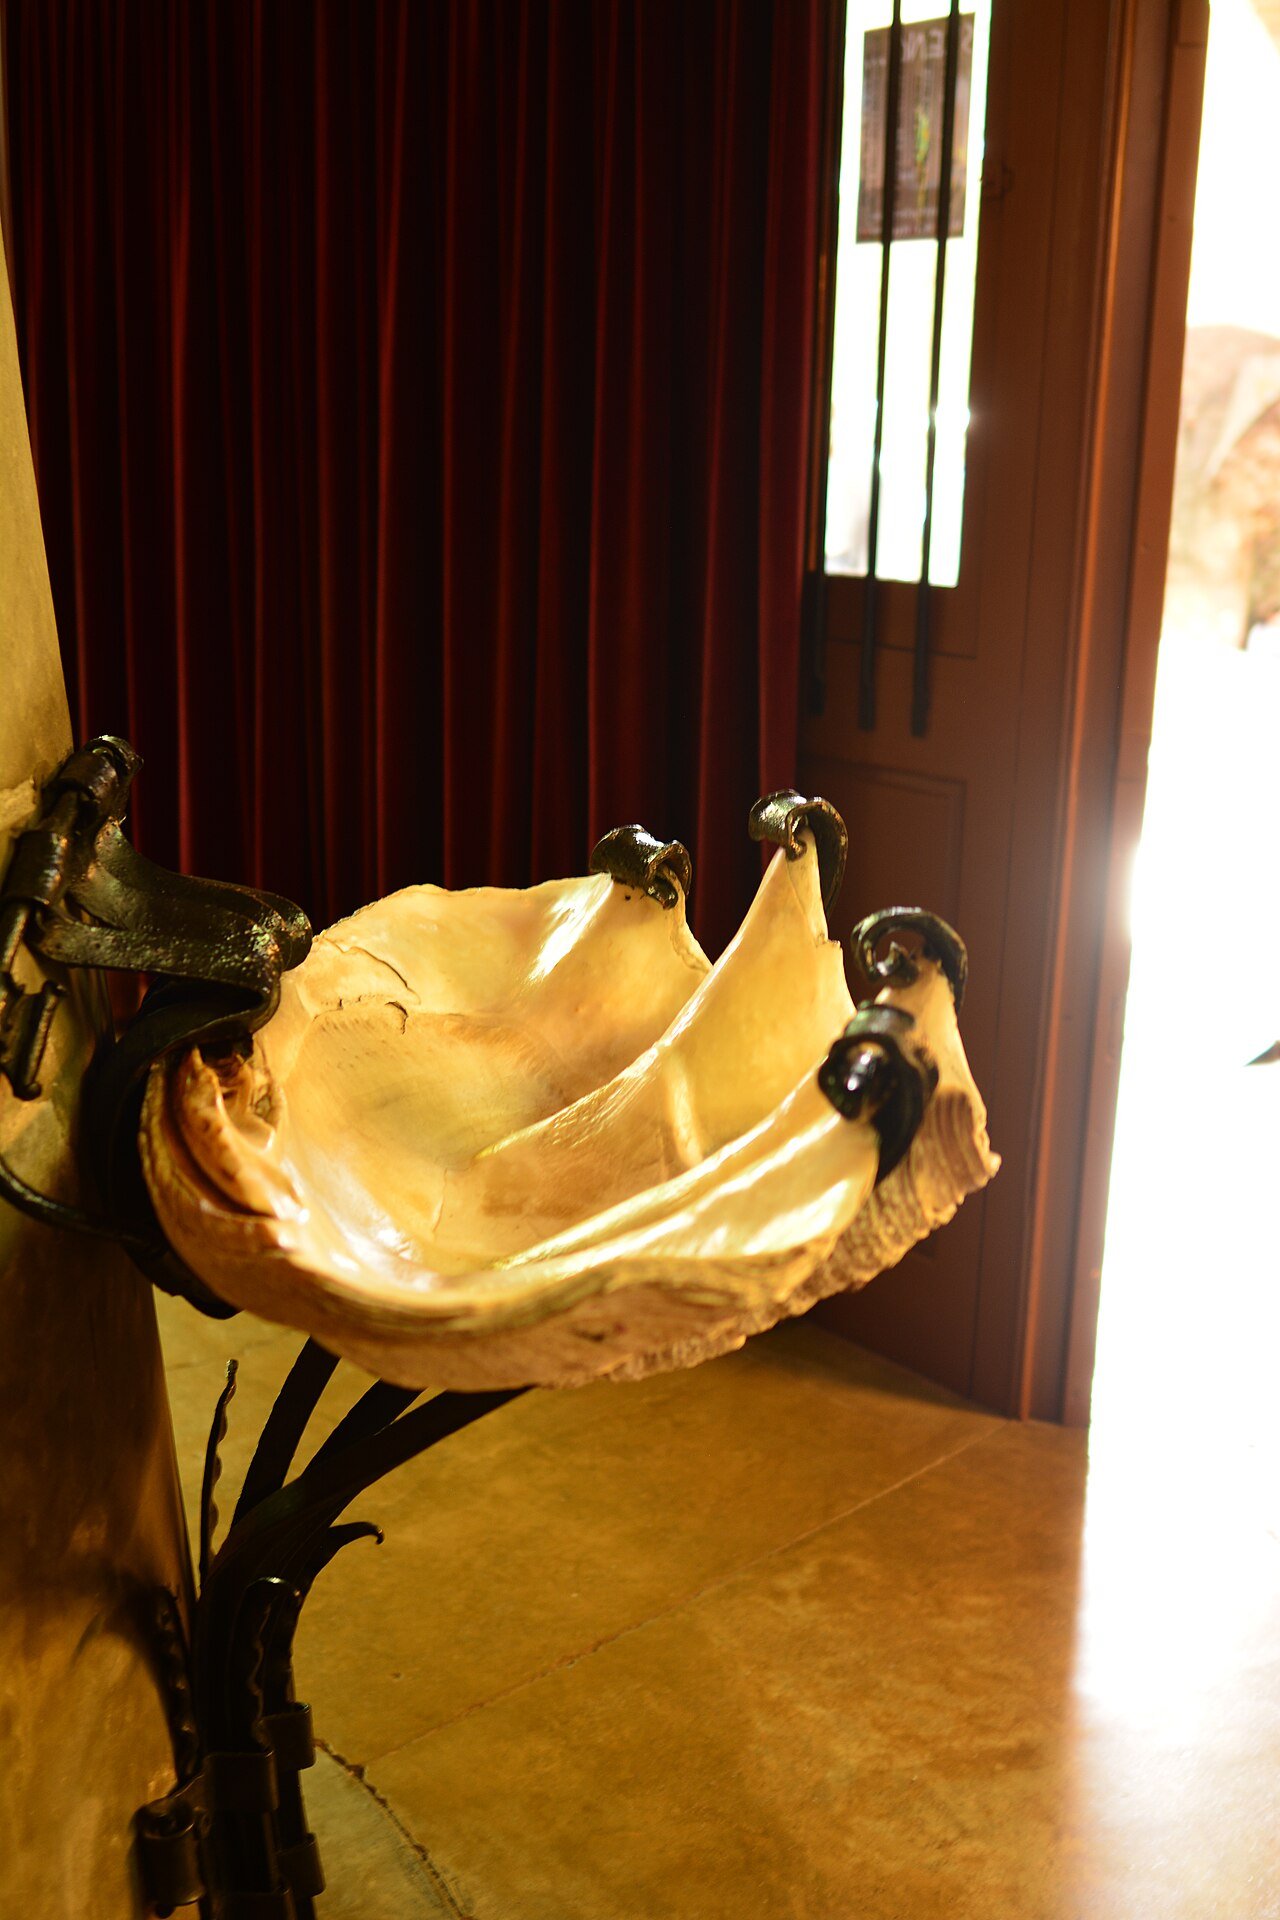
Gaudí’s genius at the Colònia is as much in the fittings as in the structure, and the visit rewards slowing down for them. By the door stand the holy water fonts: giant clam shells — real Tridacna shells — cradled in wrought-iron mounts of his design, nature conscripted directly into liturgy. The ironwork throughout, from the window grilles to the candlesticks, twists into plant forms. Even the porch’s ceramic crosses and the crypt’s mosaic door lunette repay a close look: Jujol’s colour sense, all broken tile and improvisation, warming Gaudí’s structural rigour.
These details are why the audio guide matters here. The room is small enough to cross in two minutes, but its meanings are dense; give it the full commentary circuit and the two minutes become forty.
Walking the Colony: Streets of Brick
The crypt ticket includes a mapped walking route around the colony, and the village is half the pleasure. The streets — named for Catalan writers, engineers and patrons: Aranyó, Barrau, Malvehy, Reixach, Monturiol, Claudi Güell — climb the slope in brick terraces, every house subtly different, many with the decorative brickwork cornices and patterned chimneys that Berenguer and Rubió scattered like signatures.
Three buildings deserve deliberate stops. Ca l’Ordal, on Plaça Josep Anselm Clavé, is the colony’s set piece: a group of houses by Rubió i Bellver whose external staircase-chimney climbs the façade in a chequered brick spiral — functional plumbing dressed as sculpture. The Casa Parroquial, the rectory beside the church, wraps stone and brick around arched windows in the shade of the pines; together with the school it formed the colony’s spiritual machinery, as the factory formed its economic one. And on Plaça Joan Güell, the village’s living room, Eusebi Güell’s statue presides over the café terraces of the Ateneu — the correct place to end the walk, with a coffee where the workers took their leisure.
The colony is not a museum set: children cycle to school, washing hangs, the bar fills at lunchtime. Walk it quietly and it gives you the rarest thing in heritage tourism — a modernista monument that simply carried on being a village.


The Visitor Centre and the Exhibition
Every visit begins at the Visitor Centre, installed in the old co-operative building on Carrer Claudi Güell — the shop through which the colony’s families once bought everything on company tokens. Today it holds the ticket desk, the audio guide pick-up and the permanent exhibition: five spaces covering the factory, the village’s daily life, Gaudí’s church and the hanging model, with an audiovisual presentation. The exhibition is included in every ticket and is genuinely good — the photographs of the polyfunicular model alone justify it — and the same building’s shop is the place for the colony map that structures your walk.
Do the exhibition first, the crypt second and the village last: that is the order in which the place explains itself. The Gaudí’s Crypt in Colònia Güell with audio guide ticket covers all three elements exactly as the door ticket does.

Practical Info
At a Glance
| Detail | Info |
|---|---|
| Address | Visitor Centre, Carrer Claudi Güell 6, 08690 Santa Coloma de Cervelló |
| Nearest stop | FGC Colònia Güell station (lines S3, S4, S8, S9 from Plaça Espanya, 20–25 min), then a signposted 10-minute walk |
| Tickets | Admission + audio guide €10, reduced €8 (over 65s, young people, students). Guided tour (2 h) €13, reduced €10.20. Combinat Güell (return FGC train + entry + audio guide) €15.80, reduced €10.90 (over 65s). Prices as published on the official site, checked 28 October 2026 |
| Opening hours | Monday–Friday 10:00–17:00; Saturdays, Sundays and holidays 10:00–15:00. Closed 1 & 6 January, Palm Sunday, Good Friday, 25 & 26 December |
| Time needed | 1½–2 hours for crypt, exhibition and colony walk; half a day including travel from Barcelona |
| Audio guide | Included, in 10 languages (a document is left as deposit) |
| Parking | Free car park by the Visitor Centre |
| Official site | gaudicoloniaguell.org |
Tickets and Booking
Queues are rare and same-day tickets at the Visitor Centre are the norm — this is not the Sagrada Família. Three options: the standard admission with audio guide (€10/€8); the guided tour (€13/€10.20), two hours with a guide through crypt and colony, running on weekend mornings (Saturdays 12:00 in Catalan and 12:30 in Spanish; Sundays 12:00 in Spanish and 12:30 in Catalan; in July and August at 11:00 and 11:30); and the Combinat Güell (€15.80/€10.90), bought from the FGC ticket machines at Plaça Espanya, which bundles the return train with entry and audio guide and is the best value for train travellers. If you prefer to book entry online in advance, the Gaudí’s Crypt in Colònia Güell with audio guide carries free cancellation up to 24 hours ahead. Every ticket includes the permanent exhibition and the audiovisual.
Getting There
Take any FGC Llobregat-line train from Plaça Espanya — lines S3, S4, S8 and S9 all stop at Colònia Güell — and ride 20–25 minutes. From the station, cross to the village and follow the signs (and the blue line painted on the pavement) for about ten minutes to the Visitor Centre on Carrer Claudi Güell. If you hold a Hola Barcelona travel card, FGC travel to the colony is included in its zone. By car, the colony is signed from the B-2002 between Sant Boi and Sant Vicenç dels Horts (from the C-31/C-32, exit 53); parking at the Visitor Centre is free.
When to Go
Weekday mornings are quietest and the crypt is at its best in mid-to-late morning light, when the petal windows throw their colours. Weekends bring the guided tours but also the 15:00 closing — come early. The crypt is a working parish church: it closes to visits on the feasts listed above, and photography is not allowed during services, so time your interior visit outside Mass. In high summer the village makes a humane half-day when Barcelona is at its most crowded — like Güell’s other great outdoor commission, Park Güell, it pairs fresh air with the architecture.
How Long You Need
The official estimate of 1½–2 hours covers the exhibition, the crypt with its audio guide and the colony route without rushing. Add the train rides and you have a relaxed half day; enthusiasts who walk every street and read every panel should allow three hours on site.
Tips That Will Improve Your Visit
- Buy the Combinat Güell at Plaça Espanya. The combined train-and-entry ticket (€15.80) beats buying the two separately, and the FGC machines sell it before you board.
- Exhibition first, crypt second. The hanging-model photographs in the Visitor Centre transform the crypt from a pretty cave into a legible structure.
- Come for the morning light. The petal windows pour their colour between roughly 10:30 and noon; by afternoon the interior is beautiful but plainer.
- Do not skip the village. Half the ticket’s value is the colony walk — Ca l’Ordal’s chimneys, the rectory, the Ateneu terrace on Plaça Joan Güell.
- Respect the parish. This is a working church, not a museum set: check for services, keep voices down, and never photograph during Mass.
- Pair it with nothing else big. The colony rewards slowness; it anchors its own half day among day trips from Barcelona rather than sharing one.
What to See Nearby
The colony stands in the Baix Llobregat, a short hop from Barcelona’s western edge. The same FGC lines continue to Sant Boi de Llobregat, with its Roman baths and old town, and the region’s other Güell monument, the Bodegues Güell winery in Garraf — Gaudí’s early work for the same patron — is a 20-minute drive away. Most visitors, though, combine the colony with an afternoon back in the city: the train drops you at Plaça Espanya, at the foot of Montjuïc, with its castle, museums and the Magic Fountain all an easy walk away.
Travel insurance, sorted
Whether it is a two-week holiday or a longer move, travel insurance is not the most glamorous part of a trip — but it is the one booking you want to have in place before a trip, and while you are already away.
Final Thoughts
Every Gaudí pilgrimage has a centre of gravity, and for understanding — rather than merely admiring — the architect, this quiet hillside village is it. The Colònia Güell gives you the complete sentence: the patron, the factory, the village, and on the hill the fragment of a church that gravity designed and history interrupted, in which every column of the Sagrada Família was first rehearsed. It is unfinished, uncrowded and unforgettable — the masterpiece Gaudí never completed, which somehow completes all the others.
¡Buen viaje!
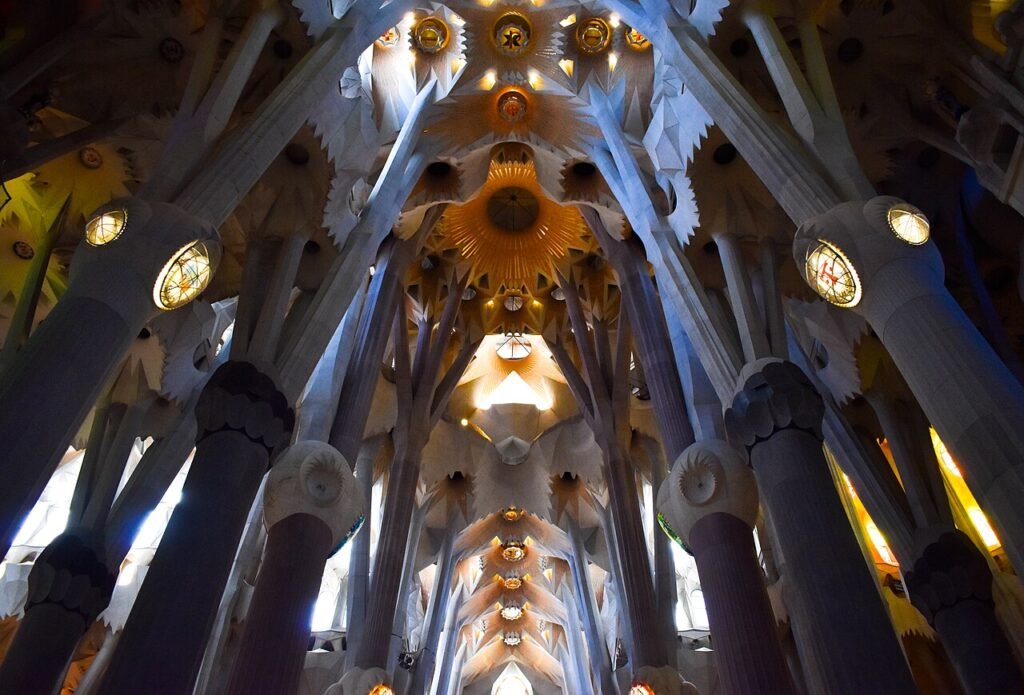
Photo credits: Wikimedia Commons contributors Townie, Enric, rob Stoeltje, Joe Mabel, Kent Wang, Enfo, Maria Rosa Ferré, Canaan and CésarOP, and Antoni Gaudí, via Wikimedia Commons (CC BY / CC BY-SA / public domain).


One Comment