Casa Vicens: The Complete Visitors’ Guide
Every famous Gaudí building in Barcelona has a beginning, and this is it. Before the dragon’s back of Casa Batlló, before the stone waves of Casa Milà and the forest of columns in the Sagrada Família, there was a summer house in Gràcia — a towered, turreted, tile-covered villa on Carrer de les Carolines that a stockbroker commissioned from a barely-known architect of thirty, and on which that architect, Antoni Gaudí, tried absolutely everything at once. Casa Vicens is a riot held together by genius: green-and-white checkerboard tiles against rough stone, marigolds fired into ceramic, an iron fence made of palm leaves, a smoking room that thinks it is in the Alhambra, and a roof scattered with little Moorish turrets. It was Gaudí’s first house, the opening shot of Catalan Modernisme, and for more than 130 years almost nobody got to see inside it. The family who owned it kept it private until 2017, when it finally opened as a museum — which means the most surprising Gaudí visit in Barcelona is also, for now, the quietest.
This guide walks the visit in the order the house gives it to you: the story in brief, then the street façade and its famous tiles, the garden and the latticed porch, the dining room and the blue smoking room, the family floor above with its painted sky, and the rooftop at the top — plus the honest practical picture of timed tickets, seasonal hours and the metro stop that actually serves it. It sits in our Best Things to Do in Barcelona list on merit, not novelty: this is where the whole career starts, and standing here first makes every later building easier to read.

The Short Answer
Yes — Casa Vicens is emphatically worth it, it is the most underrated Gaudí house in Barcelona, and it is the one to visit first. For a single timed ticket — around €21 at the time of writing — you get the complete young Gaudí in one small house: the tiled façade and palm-leaf fence, the garden porch with its fountain, the painted dining room, a smoking room of blue and gold stalactites, bedrooms under murals of reeds and passionflowers, and a rooftop of checkerboard turrets. Allow an hour to an hour and a half. Where Casa Batlló and Casa Milà are masterpieces at full stretch, Casa Vicens is the sketchbook that became them — smaller, stranger, more personal, and still visited by a fraction of their crowds, so booking a day or two ahead is normally plenty, though weekends do sell out. Book your Casa Vicens entry ticket online, arrive by metro at Fontana, and start your Gaudí story where Gaudí started it.
Table of Contents
- The Short Answer
- The Story in Brief: The First House
- What to See: The Façade and Its Tiles
- What to See: The Garden and the Tribuna
- What to See: The Dining Room and the Smoking Room
- What to See: The Family Floor
- What to See: The Rooftop and Its Turrets
- Practical Info
- Tips for Visiting
- Final Thoughts
The Story in Brief: The First House
In 1883, Manuel Vicens i Montaner — a Barcelona stock and currency broker with money, taste and a plot of land in the Vila de Gràcia — commissioned a summer residence from Antoni Gaudí, an architect five years out of school whose built work amounted to little more than street lamps, a factory shed and a display case. Gràcia was then a separate town of gardens and villas, a green escape from the smoke of the city below, and Vicens’ plot came with two things Gaudí seized on: a Mediterranean fan palm growing in the garden, and a carpet of marigolds. Between 1883 and 1885, on that plot, the young architect built the house that announced Modernisme — a summer villa in the Orientalist taste then fashionable among the Catalan bourgeoisie, drawing on Mudéjar brickwork, Moorish tile, Japanese screens and Indian colour, yet already unmistakably nobody’s work but his.
The house passed its first century as a private home, and private homes change. Vicens’ widow sold it in 1899 to the Jover family, who kept it for more than a hundred years. In 1925, with Gaudí’s approval, his former pupil Joan Baptista Serra de Martínez extended the house into three separate flats — so faithfully that the extension won a Barcelona city architecture prize in 1927 — while the generous garden was sold away piece by piece and the great waterfall Gaudí had built at its end was demolished in 1946. UNESCO saw what the street had stopped seeing: Casa Vicens was inscribed as a World Heritage Site in 2005, among the Works of Antoni Gaudí. In 2014 the Andorran bank MoraBanc bought the house and funded its restoration into a museum: architects José Antonio Martínez Lapeña, Elías Torres and David García stripped away the flats, recovered the original rooms and their paintings, rebuilt the garden in miniature and threaded a modern lift through the 1925 extension. Casa Vicens opened to the public in November 2017 — the last of the great Gaudí houses to open its doors, and the first one he ever built.

What to See: The Façade and Its Tiles
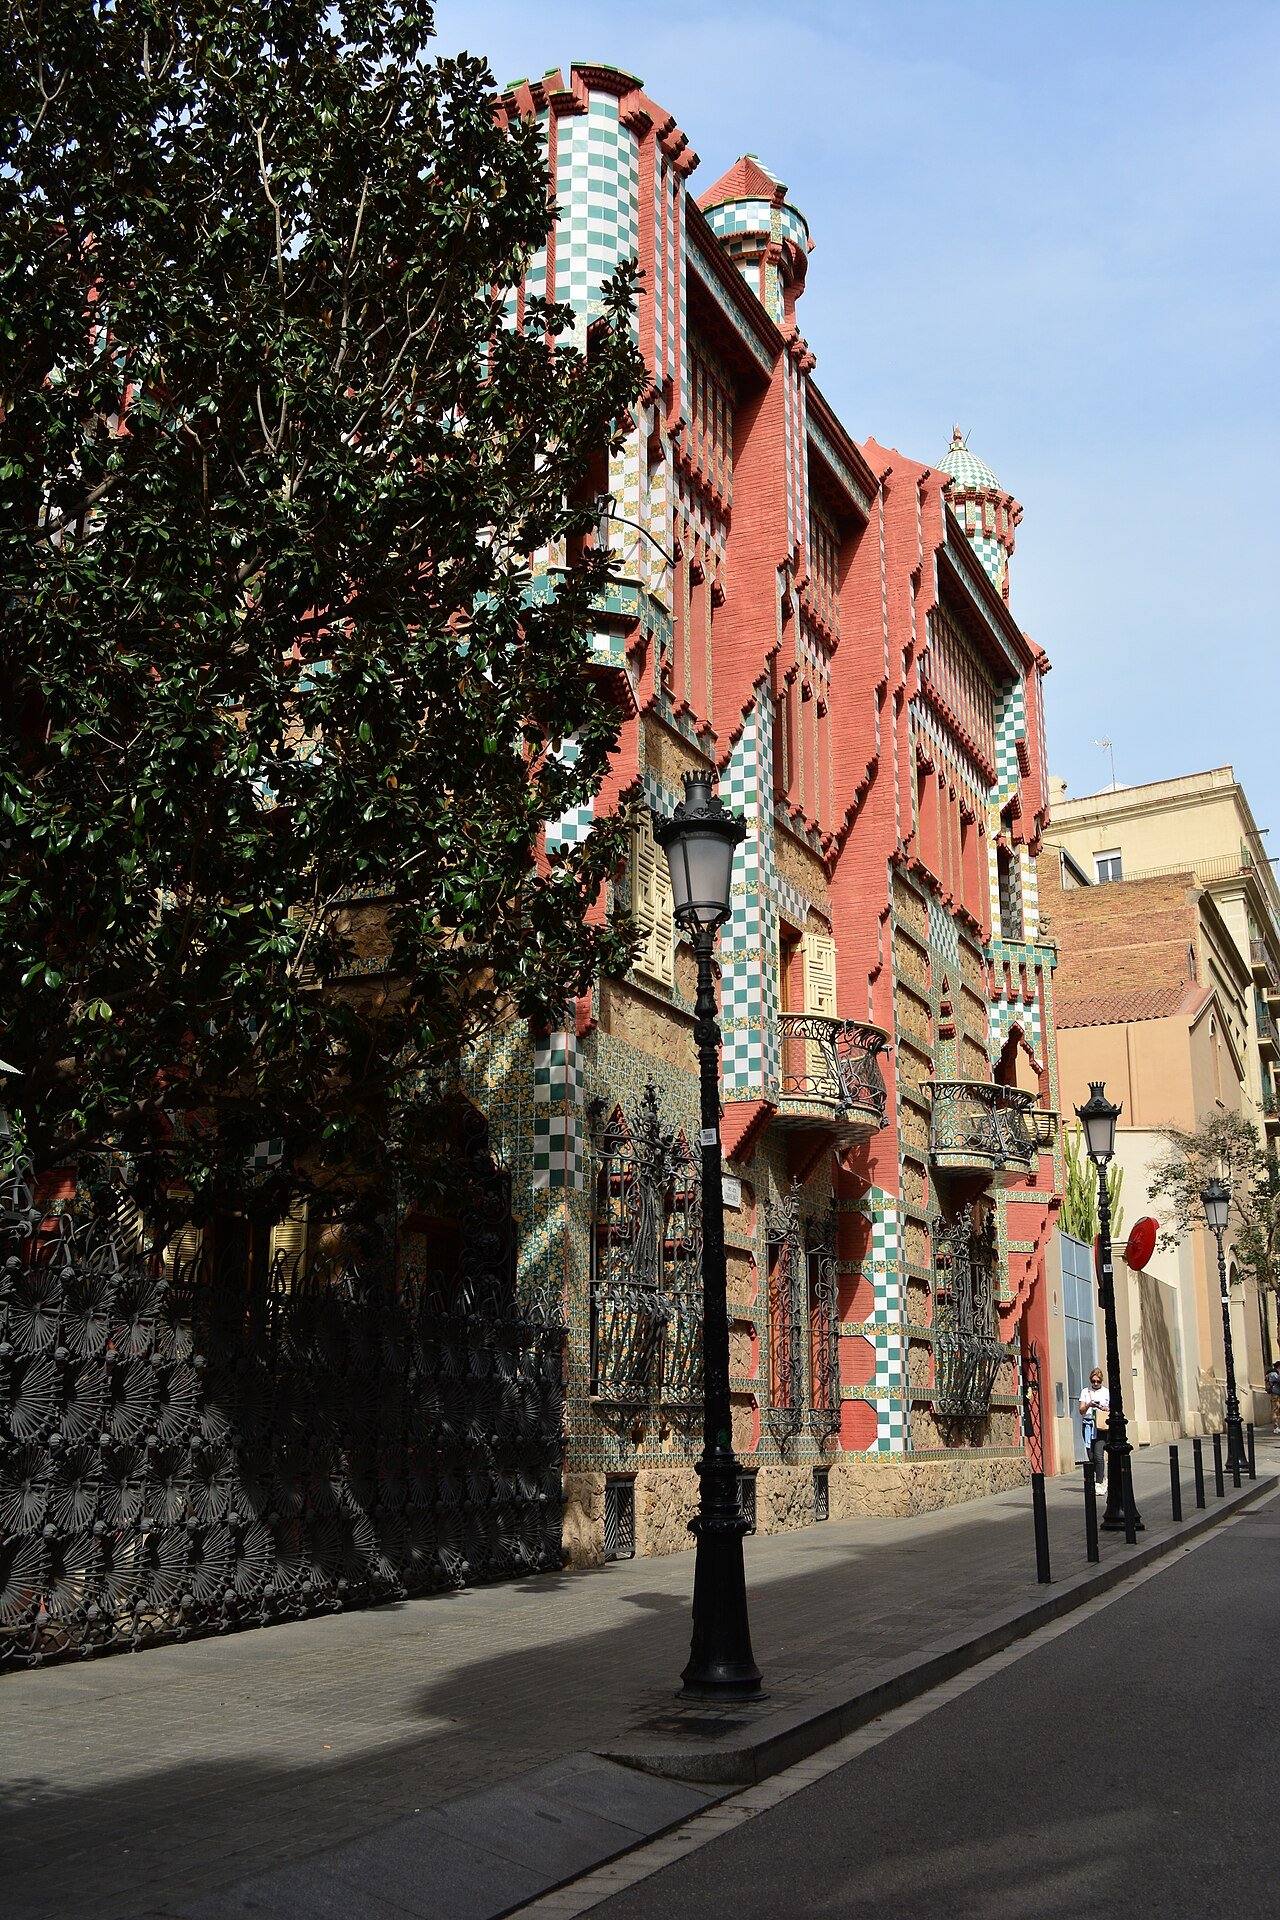
Begin across the street, because Casa Vicens is one of the great façades of Barcelona and it deserves a full minute of standing still. The house rises like a small Moorish castle that has been dressed for a festival: walls of rough, undressed stone banded with tile; red brick stepped and corbelled at the corners; a whole upper gallery of slender arcaded openings; and two turrets — one round, one domed — climbing above the roofline as if the building could not contain its own silhouette. The colour logic is the famous checkerboard: tiles of green and white alternate in strict grids across the turrets and the vertical bands of the walls, a pattern so bold it reads from the end of the street. Set against it, panels of rough stone keep the whole thing grounded in the Catalan farmhouse tradition Gaudí never abandoned — the palace and the masia in one building, twenty years before he would fuse them again at Casa Milà.
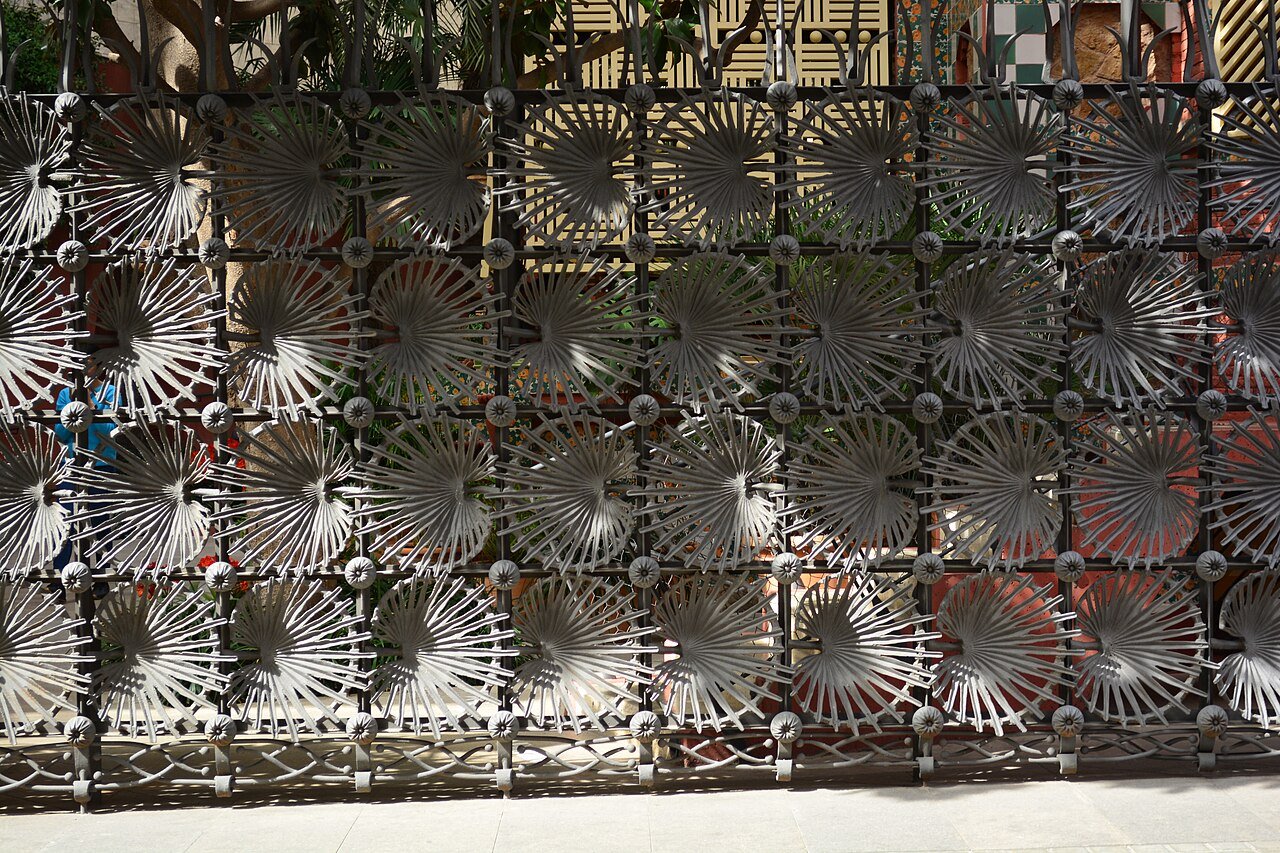
Then come closer, because the façade’s real signature is a flower. The horizontal bands between the stone are tiled with marigolds — yellow-orange clavells de moro — repeated hundreds of times against green leaves. The story the house tells of itself is that Gaudí found these marigolds growing wild on the empty plot and immortalised the garden in ceramic before building over it: the house decorated with its own site. It is the first appearance of the principle that would govern his entire career — nature not copied but translated, plant by plant, into the materials of building. The same translation stands at the gate. The fence and entrance gates are made of cast-iron fan-palm leaves, each panel a radiating margalló frond, modelled on the palm that stood in the garden; it is one of the most imitated pieces of ironwork in Barcelona, and from the pavement it turns a security fence into a hedge of iron palms.

What to See: The Garden and the Tribuna
The garden you see today is a fragment — the original grounds ran far beyond it, ending in a monumental waterfall with a reservoir on top, demolished when the land was sold in the 1940s — but the restored version recovers the essential move of the house, which is that its best room has no ceiling. On the garden side, the ground floor opens into the tribuna: a latticed porch built like a Japanese screen house, its great wooden shutters pierced in geometric patterns, half indoors and half out, designed so the family could sit in shade and moving air with the garden in front of them. At its centre stands the porch’s jewel — a marble fountain, ringed in marigold tiles, crowned by a fine circular grille through which water once fell in a cooling curtain. In a Barcelona summer, before air conditioning, this room was the house’s technology: shade, lattice, water and tile, arranged by a 31-year-old who already thought like a climate engineer.
Stand inside the tribuna and look up and out. The ceiling is painted as a palm canopy, so the fiction completes itself — you sit beneath painted palms, behind real lattice, beside falling water, in a porch that pretends to be a garden that pretends to be a room. The museum keeps the garden planted with the Mediterranean species of the original — palms, of course, and marigolds — and a small café now serves it, so the visit begins or ends exactly as the family used it: slowly, in the shade, with the tiled house rising behind you. Take the garden seriously as an exhibit: Gaudí’s later parks all begin in this modest plot, and the waterfall he built here was his first great garden architecture.


Free Barcelona travel guide
Planning a trip to Barcelona? Get our free one-page Barcelona checklist: which Gaudí houses to book ahead (Casa Vicens included), what to skip, and the tapas bars we actually eat in.
What to See: The Dining Room and the Smoking Room
The ground floor’s two great rooms sit side by side like the thesis and its proof. The dining room is the garden brought indoors and made permanent: the walls are painted with climbing ivy, the wooden panelling is set with paintings by Francesc Torrescassana — a friend of Vicens and one of the house’s resident artists — and the whole room works as a frame for his canvases, with the large seascape, the Marina, built into the panelling itself and smaller landscapes and portraits slotted around it like a gallery that happens to have a dining table. Birds cross the painted glass of the doors; plants climb the walls; the ceiling beams are garlanded. It is decoration with a single subject — the natural world the family had come to Gràcia to enjoy — and it shows the young Gaudí already working as a total designer, choreographing other artists’ work inside his own.
Then, through a door, the Alhambra. The fumador — the smoking room, where the men of the house retired after dinner — is the most astonishing small room in early Modernisme: a cubic chamber whose ceiling dissolves into a muqarnas vault of papier-mâché stalactites, painted deep blue and gold and hung with clusters of grapes, in direct homage to the Nasrid palaces of Granada. The walls below carry polychrome tiles patterned with roses; a lattice window and a door of stained glass scatter coloured light; the whole room glows blue, like the inside of a jewel or the bottom of a pool. Nothing else Gaudí built is quite like it — he never returned to this literal Orientalism — and that is its fascination. Before the organic curves and the bones and dragons, there was this: a young architect proving, in one small blue room, that he could build any world he was asked for, and several he was not.


What to See: The Family Floor
Upstairs, the first floor was the family’s own — and where the ground floor performs, this floor dreams. The bedrooms open off a gallery around the stair, each room given its own plant and its own colour, in the house’s unbroken rule that every surface must grow something. The main bedroom runs a frieze of tall reeds and water plants around its walls, painted as if the garden’s pond had climbed the stairs; another room — the blue room — is sgraffitoed all over with passionflowers, their vines scratched and painted across the plaster in a technique Gaudí would use again on the grandest façades. The bathroom, a serious luxury in 1885, is tiled in a blue-and-white checkerboard that rhymes with the turrets outside, its claw-footed bath still presiding. These rooms are unfurnished or nearly so, and the emptiness suits them: what you are looking at is the decoration itself, wall by wall, and the decoration is the furniture.
The floor’s showpiece is the living room’s ceiling — a trompe-l’oeil dome that is not a dome at all. Look up and the flat ceiling opens into a painted pergola: beams radiate around a shallow cupola, panels of sky open between them, and birds — doves, swallows, an eagle — fly in and out of the painted structure. It is a joke told with total technical command, and it points directly forward: twenty-five years later Gaudí would be painting the sea on the ceiling of Casa Batlló’s salon. Finish the floor on the bedroom terrace, a tiled balcony of louvred shutters and benches looking over the garden — the family’s private version of the tribuna below.


What to See: The Rooftop and Its Turrets
End on the roof, which the museum has made walkable, and which explains the house’s silhouette in a single circuit. From the street, Casa Vicens reads as turrets first — and up here you meet them at arm’s length: the pitched roofs of the original house in plain clay tile, and rising off them the checkerboard turrets, one capped with a steep little pyramid, the other with a green-and-white domed cupola ringed by an arched gallery, its walls inlaid with marigold tile. These are not chimneys in fancy dress, as they would later be on Passeig de Gràcia; they are the house’s ventilation and stair towers, its water tank and its crown — the working parts of a summer villa, dressed in the same ceramic festival as everything below. The corner turret in particular — an open, arched tempietto in green, white and rust-red — is the building’s exclamation mark, and from the roof terrace you can study it against the sky it was designed for.
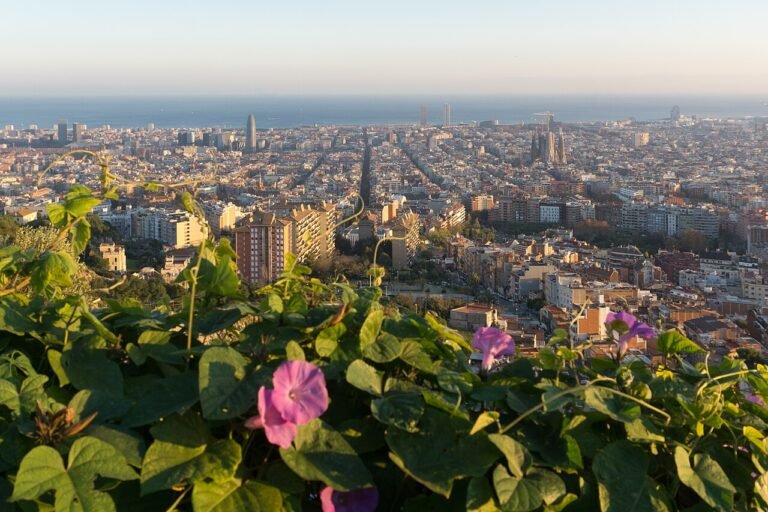
The roof is also a viewpoint over Gràcia, and a quietly good one. The neighbourhood spreads out at the gentle scale Gaudí knew — low houses, church towers, the streets of the old town — with the hill of Park Güell behind you and the city falling away in front. It makes a fitting last room. The mature Gaudí rooftops, at Casa Batlló and Casa Milà, would turn this idea into sculpture gardens; here it is still architecture in the plain sense, a roof doing its job beautifully. Come up last, look back down at the marigold façade and the iron palms of the fence, and you have read the whole house: the first page of the book, complete.


Practical Info
Tickets — the honest version. Entry is by timed slot, and booking online ahead is the norm — general admission was around €21 at the time of writing, with guided tours a few euros more and the usual reductions for students, seniors and children; check the current prices on the official site (casavicens.org) before you go. Weekdays are easy and often bookable the same morning; weekends and holidays sell out, so a day or two ahead is sensible insurance. Your ticket covers the whole visit — garden, the original rooms, the exhibition spaces in the 1925 extension (which tell the house’s story well, and include Gaudí’s original 1883 plans) and the rooftop — and an audioguide is available to download. If you prefer everything arranged, the Casa Vicens entry ticket takes you straight in at your slot. The house is closed on 25 December and typically for a short maintenance period in January; hours run longer in the warm months (roughly 9:30am to 8pm) and shorter in winter (closing around 6pm), so confirm the day’s times when you book.
Getting there. Carrer de les Carolines 20–26, in Gràcia. The Fontana metro station (line L3) is a three-to-four-minute walk — come out, head uphill, and the turrets appear above the street. The FGC station of Gràcia (lines L6 and L7 and the suburban lines) is a few minutes further. Beware the classic confusion: Passeig de Gràcia, where Casa Batlló stands, is a different place, a fifteen-minute walk downhill — an excellent pairing, but not the same stop. Buses run along Gran de Gràcia at the bottom of the street. The house is fully step-free: the restoration inserted a lift serving every floor including the roof terrace, and there are adapted toilets, a shop in the old basement spaces and a café in the garden.
How long. Give the house an hour to an hour and a half. Casa Vicens is compact — the pleasure is density, not distance — and it pairs perfectly with Gràcia itself: the neighbourhood’s squares, the Mercat de la Llibertat food market and the walk uphill to Park Güell fill out a whole Gaudí morning, and our Park Güell guide walks that second half.
Tips for Visiting
- Visit it first among the Gaudí houses. Chronology is the best guide here: the tiles, the ironwork, the Orientalism and the nature motifs all start in this house, and the famous buildings read as sequels — richer, never more surprising. Our Casa Batlló guide and Casa Milà guide cover the mature chapters.
- Do not skip the extension’s exhibition rooms. The 1925 wing holds the house’s archive — the original plans, the photographs of the lost waterfall and garden, the story of the Jover century. Ten minutes there doubles what the original rooms mean.
- Look for the two plants. The whole house is keyed to them: margalló palm leaves in the iron fence, marigolds in the tiles. Once you can spot both, you can read every façade Gaudí ever made, because he never stopped working this way.
- Come in the morning for the façade. The street front faces the morning light, and the checkerboard turrets and marigold bands are at their most saturated before the street falls into shade. The garden café makes an easy reward afterwards.
- Take the guided tour if dates and tiles bore you — they will not here. The house’s stories (the waterfall, the flats, the century of privacy) are invisible without telling, and the tour is only about an hour. The audioguide tells most of them for less.
- Mind the January closure. Casa Vicens usually shuts for maintenance on a run of January days, and 25 December is closed. If you are travelling in deep winter, check the official calendar before building a morning around it.
Travel insurance, sorted
Whether it is a two-week holiday or a longer move, travel insurance is the one booking not to skip. We point readers to SafetyWing’s Nomad Insurance — cover built for travellers, remote workers and longer stays abroad, on a flexible monthly subscription you can start before a trip or while you are already away. Get a quote from SafetyWing
Final Thoughts
Casa Vicens is the rarest thing in a city of masterpieces: a beginning that is itself a masterpiece. Everything that would make Gaudí the most imitated architect in Spain is already here in 1885 — the nature translated into tile and iron, the total design of every room, the Moorish and the modern fused without embarrassment, the working parts of a house dressed as its ornaments — and it is here at the scale of one family’s summer, a few streets from where its architect would spend the rest of his life climbing towards the Sagrada Família. That it hid behind its own palm-leaf fence for 132 years, private and almost forgotten, only sharpens the pleasure of it now: of all the Gaudí visits in Barcelona, this is the one that still feels like a discovery. Go first, go in the morning, and let the marigolds introduce the man.
¡Buen viaje!

Photo credits: Casa Vicens after restoration — Pol Viladoms, CC BY-SA 4.0 · The garden façade in an early photograph — Unknown author, Public domain · The street façade, the marigold tiles and the palm-leaf fence — Joe Mabel, CC BY-SA 4.0 · The smoking room — Canaan, CC BY-SA 4.0 · The tribuna fountain, the tribuna interior, the dining room, the main bedroom, the false dome, the rooftop and the corner turret — Enric, CC BY-SA 4.0. All via Wikimedia Commons.



One Comment