Casa Batlló: The Complete Visitors’ Guide
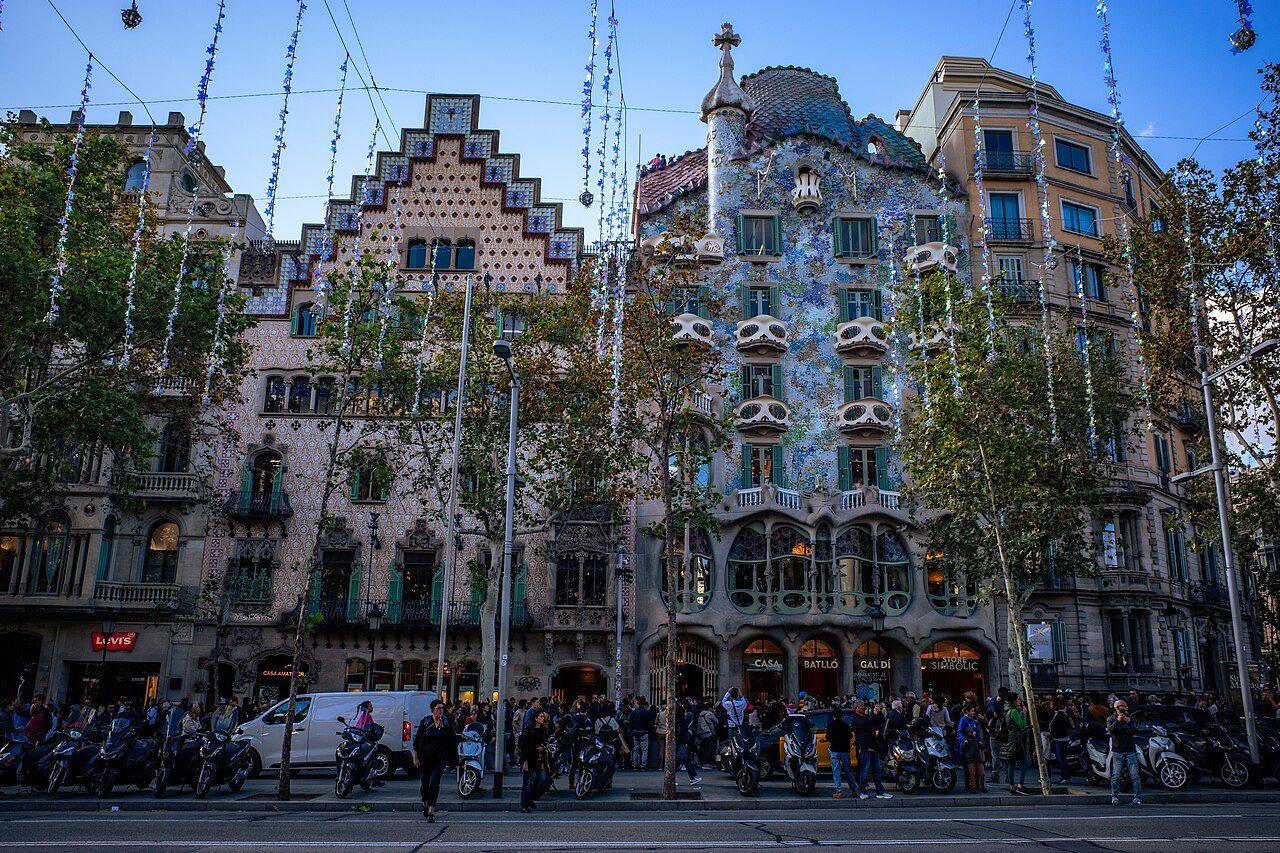
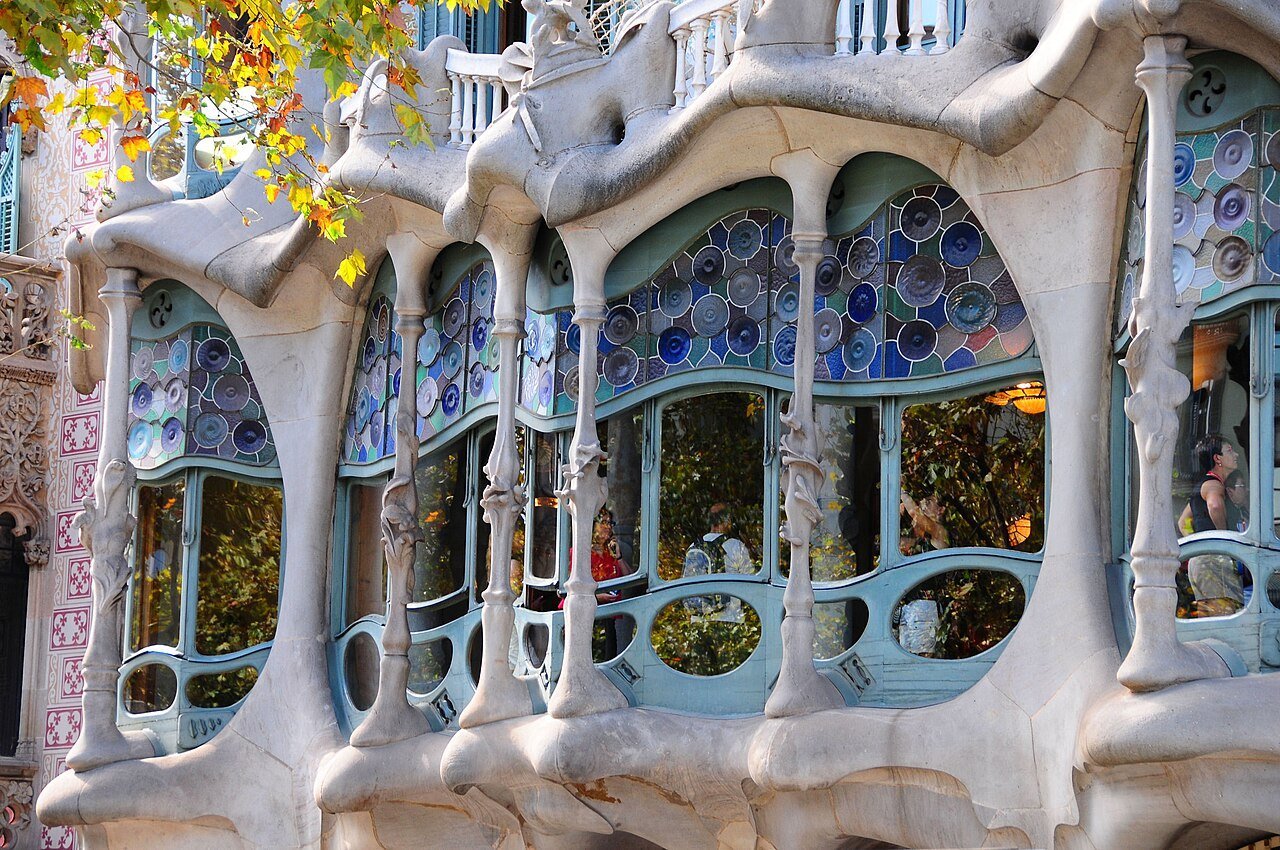
Most apartment blocks have a façade. Casa Batlló has a skin. Stand across Passeig de Gràcia and look at it properly: the wall shimmers like the surface of the sea, spotted with coloured discs and broken-tile mosaic; the balconies leer down like white masks; the columns of the great first-floor gallery are quite literally shaped like bones; and along the top, where a roof should be, runs the arched, scaly back of a dragon, finished with a little tower and a cross. It is the most joyful building in Barcelona — a sober 1870s apartment house that Antoni Gaudí was hired to pull down, and instead persuaded its owner to let him re-imagine from the skin in. Almost everything in it is a piece of engineering wearing a costume. That combination is why it is worth your money.
This guide walks the house the way the visit runs: the story in brief, then the façade, the staircase, the family’s Noble Floor with its bay window and mushroom fireplace, the hidden back of the house, the blue light well, the white ribcage of the loft, and the dragon’s back on the roof. It also gives you the honest practical picture, because Casa Batlló runs on timed tickets in priced tiers, and the difference between a wonderful visit and a cramped one is mostly the slot you book. It sits near the top of our Best Things to Do in Barcelona guide — read this, book the first slot you can get, and the house is pure pleasure.
The Short Answer
Yes — Casa Batlló is worth a ticket that is not cheap, it deserves an hour and a half, and you should book a timed slot online in advance. Unlike Park Güell, the whole house is ticketed: there is no free zone, and on busy days the walk-up line can be sold out hours ahead. The standard ticket includes the visit’s secret weapon, an augmented-reality Smart Guide tablet that rebuilds the rooms around you as you point it. Higher tiers add faster entry, flexibility and extras (Practical Info walks through them). But the slot matters more than the tier: the first entry of the day or the last of the evening gives you the salon and the roof almost to yourself, while a midday slot in August means shuffling through the dragon in a slow crocodile. Booked well GetYourGuide – Casa Batlló entry, it is the single most fun house visit in Spain.
Table of Contents
- The Short Answer
- The Story in Brief: The Demolition That Never Happened
- What to See: The Façade — Bones, Masks and Confetti
- What to See: The Entrance Hall and the Main Staircase
- What to See: The Noble Floor
- What to See: The Back Façade and the Rear Terrace
- What to See: The Light Well
- What to See: The Loft
- What to See: The Roof Terrace and the Dragon’s Back
- Practical Info
- When to Go
- Tips for Visiting
- Final Thoughts
The Story in Brief: The Demolition That Never Happened
The building Gaudí inherited was unremarkable: a plain apartment house of 1875–77 at Passeig de Gràcia 43, designed by Emili Sala Cortés — who had, in a nice coincidence, been one of Gaudí’s own teachers. In 1903 the textile industrialist Josep Batlló i Casanovas bought it as a family home and rental investment, and his first instinct was the bulldozer. Gaudí talked him out of it. Between 1904 and 1906, with a freedom few clients have ever granted an architect, he kept the old building’s bones, re-planned its insides, wrapped it in a new skin, enlarged its light well, and added a new top floor and roof. The Batllós moved into the vast first-floor apartment, the Noble Floor, and lived there until the mid-1950s; the upper floors were rented flats, which is why the house is both a palace apartment and a working apartment building inside one skin.
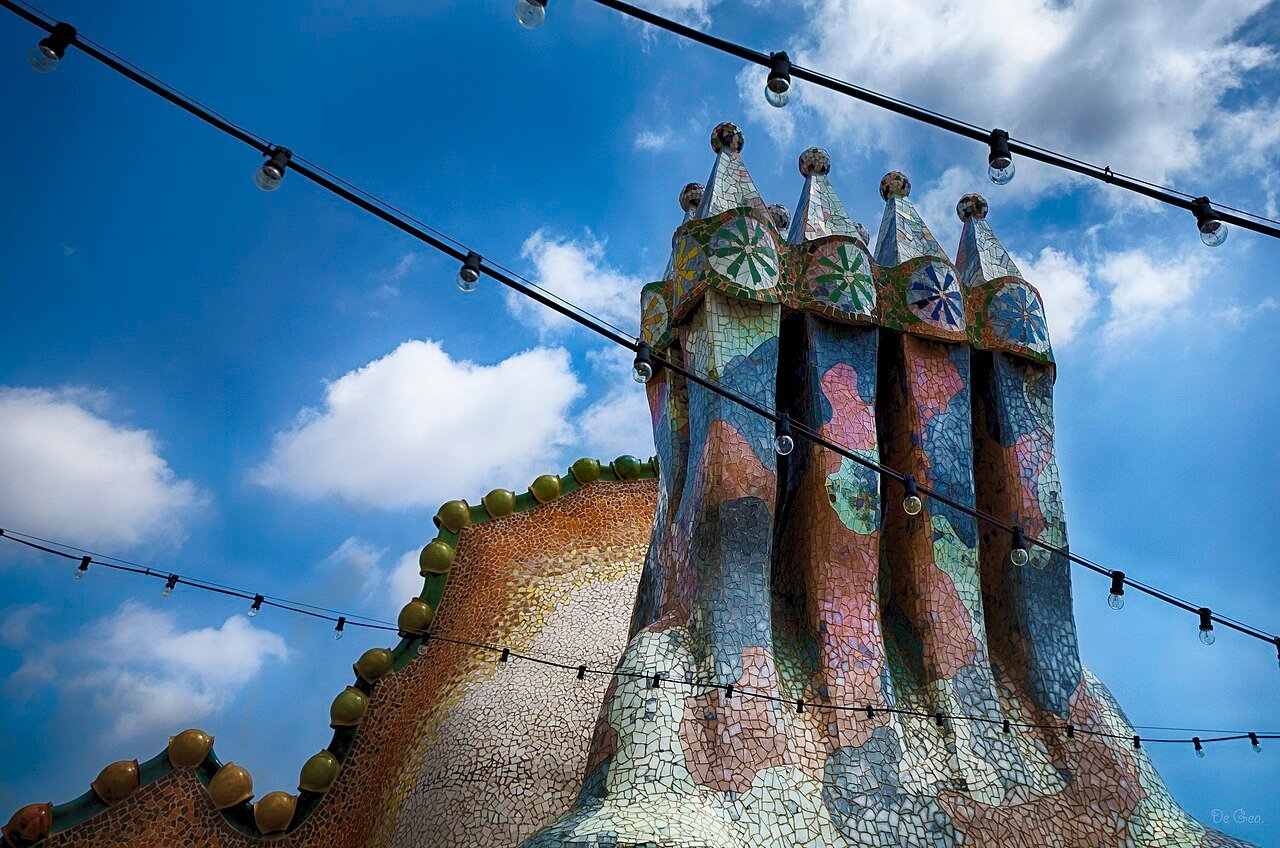
And the dragon? Walk the roof and the reading assembles itself: the great arched ridge is the dragon’s back, its scales the coloured tiles; the little tower with the four-armed cross is the lance of Sant Jordi — Saint George, patron of Catalonia — plunged into the beast; the mask balconies are the skulls of its victims, and the bone-shaped columns their remains. Whether Gaudí planned the whole legend or Barcelona simply told itself the story, nobody can prove — he was a devout, symbol-hungry man in a city that celebrates Sant Jordi’s day with books and roses, and he never corrected anyone. Restored over decades, the house joined UNESCO’s World Heritage list in 2005 and is today owned by the Bernat family and run, very professionally, as a museum.
What to See: The Façade — Bones, Masks and Confetti
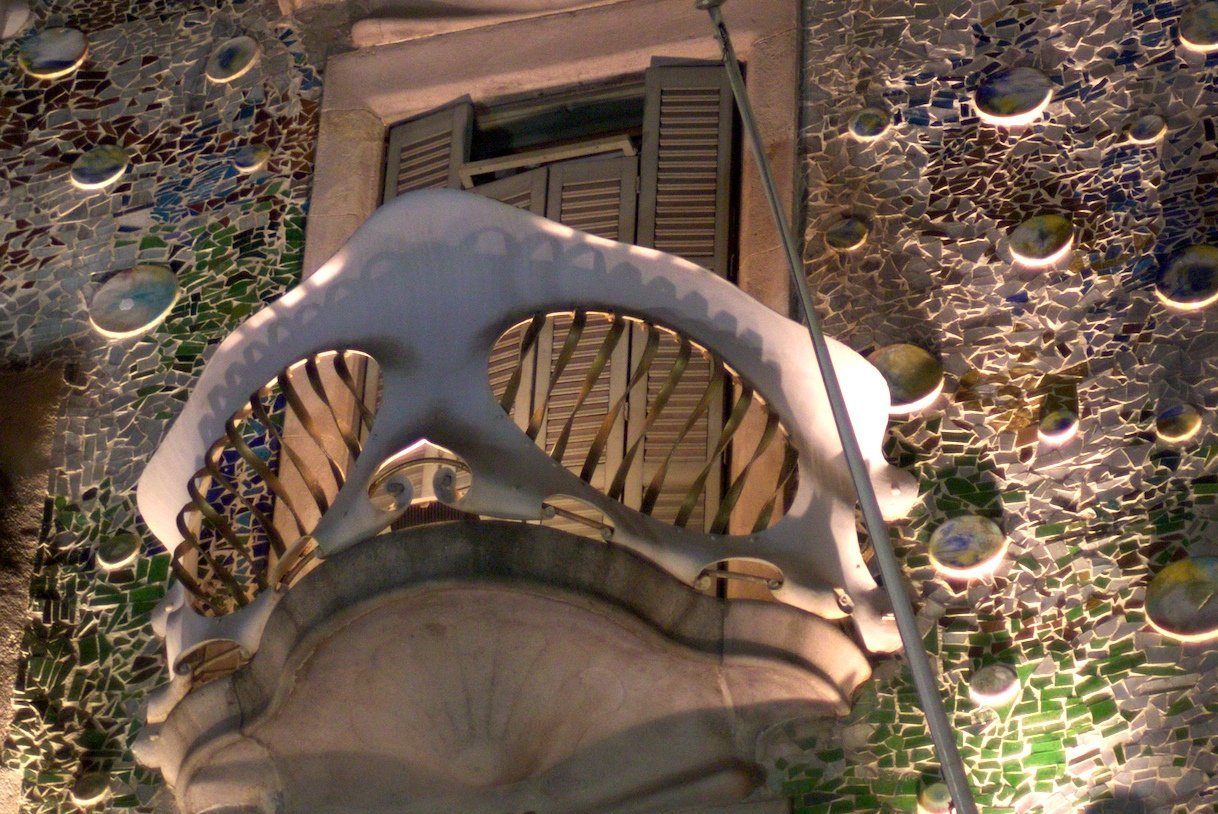
Give the façade ten minutes before you go in; it repays reading. The ground floor is heavy stone carved into cave-like lumps — the house seems to grow out of rock. Above it, the Noble Floor’s gallery runs across the front in slender stone columns shaped unmistakably like bones, and above that the wall turns liquid: a skin of trencadís — broken ceramic and glass mosaic, much of it laid with Josep Maria Jujol, Gaudí’s collaborator — in sea-greens, blues and lilacs, studded with raised ceramic discs. The skin changes colour as the sun moves; locals will tell you it is the sea in the morning and a Monet pond by evening, and for once the postcard talk undersells it. The balconies are the other famous ingredient: delicate iron balconies shaped like masks — or skulls, if you are reading the dragon story — each one different, hung on the wall like faces at a carnival ball. One practical note: the façade is in shadow early and flooded with light from midday on — come back in the afternoon for the photograph, even if your ticket is for the first slot.
What to See: The Entrance Hall and the Main Staircase
The house has two circulations, and the visit shows you both. The communal staircase and the famous wooden lift serve the rented upper flats, winding around the light well. But the Batllós had their own entrance: a private vestibule at street level, its walls finished in a cracked, reptile-skin texture, from which their staircase climbs to the Noble Floor. That staircase is a sculpture you climb. Its handrail is a carved wooden spine — vertebra-like sections of polished wood, cool and smooth under your hand — and the newel carries a twisted iron ornament topped with glass, like a flame. Nothing in this house, not even the way up the stairs, was allowed to be ordinary. Take it slowly; it is one of the finest pieces of woodwork in Barcelona.

Free Barcelona travel guide
Planning a trip to Barcelona? Get our free one-page Barcelona checklist: what to book ahead, what to skip, and the tapas bars we actually eat in.
What to See: The Noble Floor
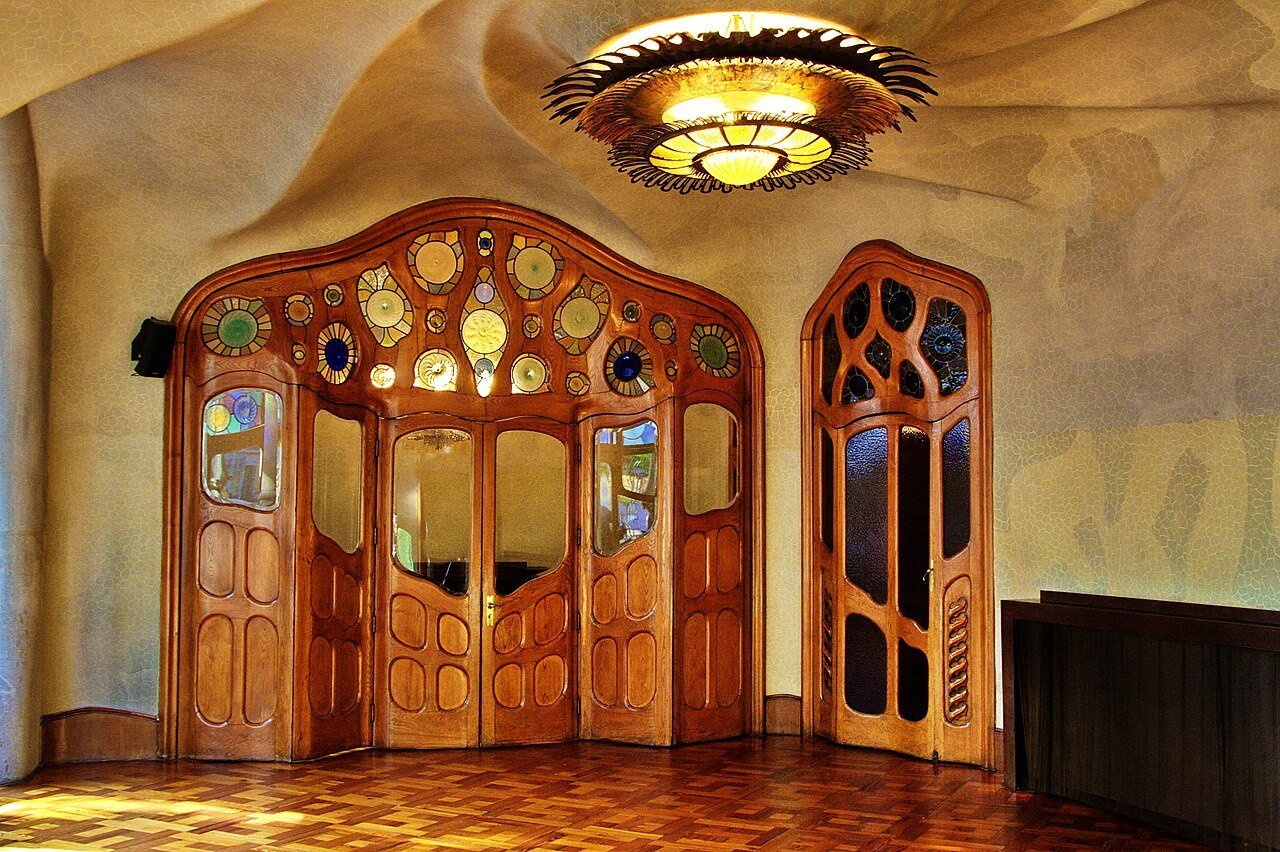
The family’s apartment covers the whole first floor — some 700 square metres — and it is the heart of the visit. The main salon faces the boulevard, and its centrepiece is the great bay window, the tribuna: a wide, bone-framed window seat of a window, from which the Batllós watched Passeig de Gràcia go by. Sit in it. Everyone photographs it; fewer people actually sit down, and the room was built for sitting. The salon’s ceiling swirls in a plaster whirlpool, lit by a sun-shaped lamp, and the room divides from its neighbours not with walls but with great oak screens studded with stained-glass discs, which fold and slide so the three front rooms can become one long ballroom. The woodwork everywhere is carved oak that flows like something poured.
Off the entrance hall sits the room everyone remembers: the fireplace room, where Gaudí built the hearth as a giant mushroom — a broad tiled hood swelling over the fire, with a moulded bench seat curving into the wall on either side, so the family could sit practically inside the fireplace on winter evenings. At the back of the floor, the dining room opens through wide doors onto the rear terrace — where the visit goes next, and where most visitors rush. Don’t.

What to See: The Back Façade and the Rear Terrace
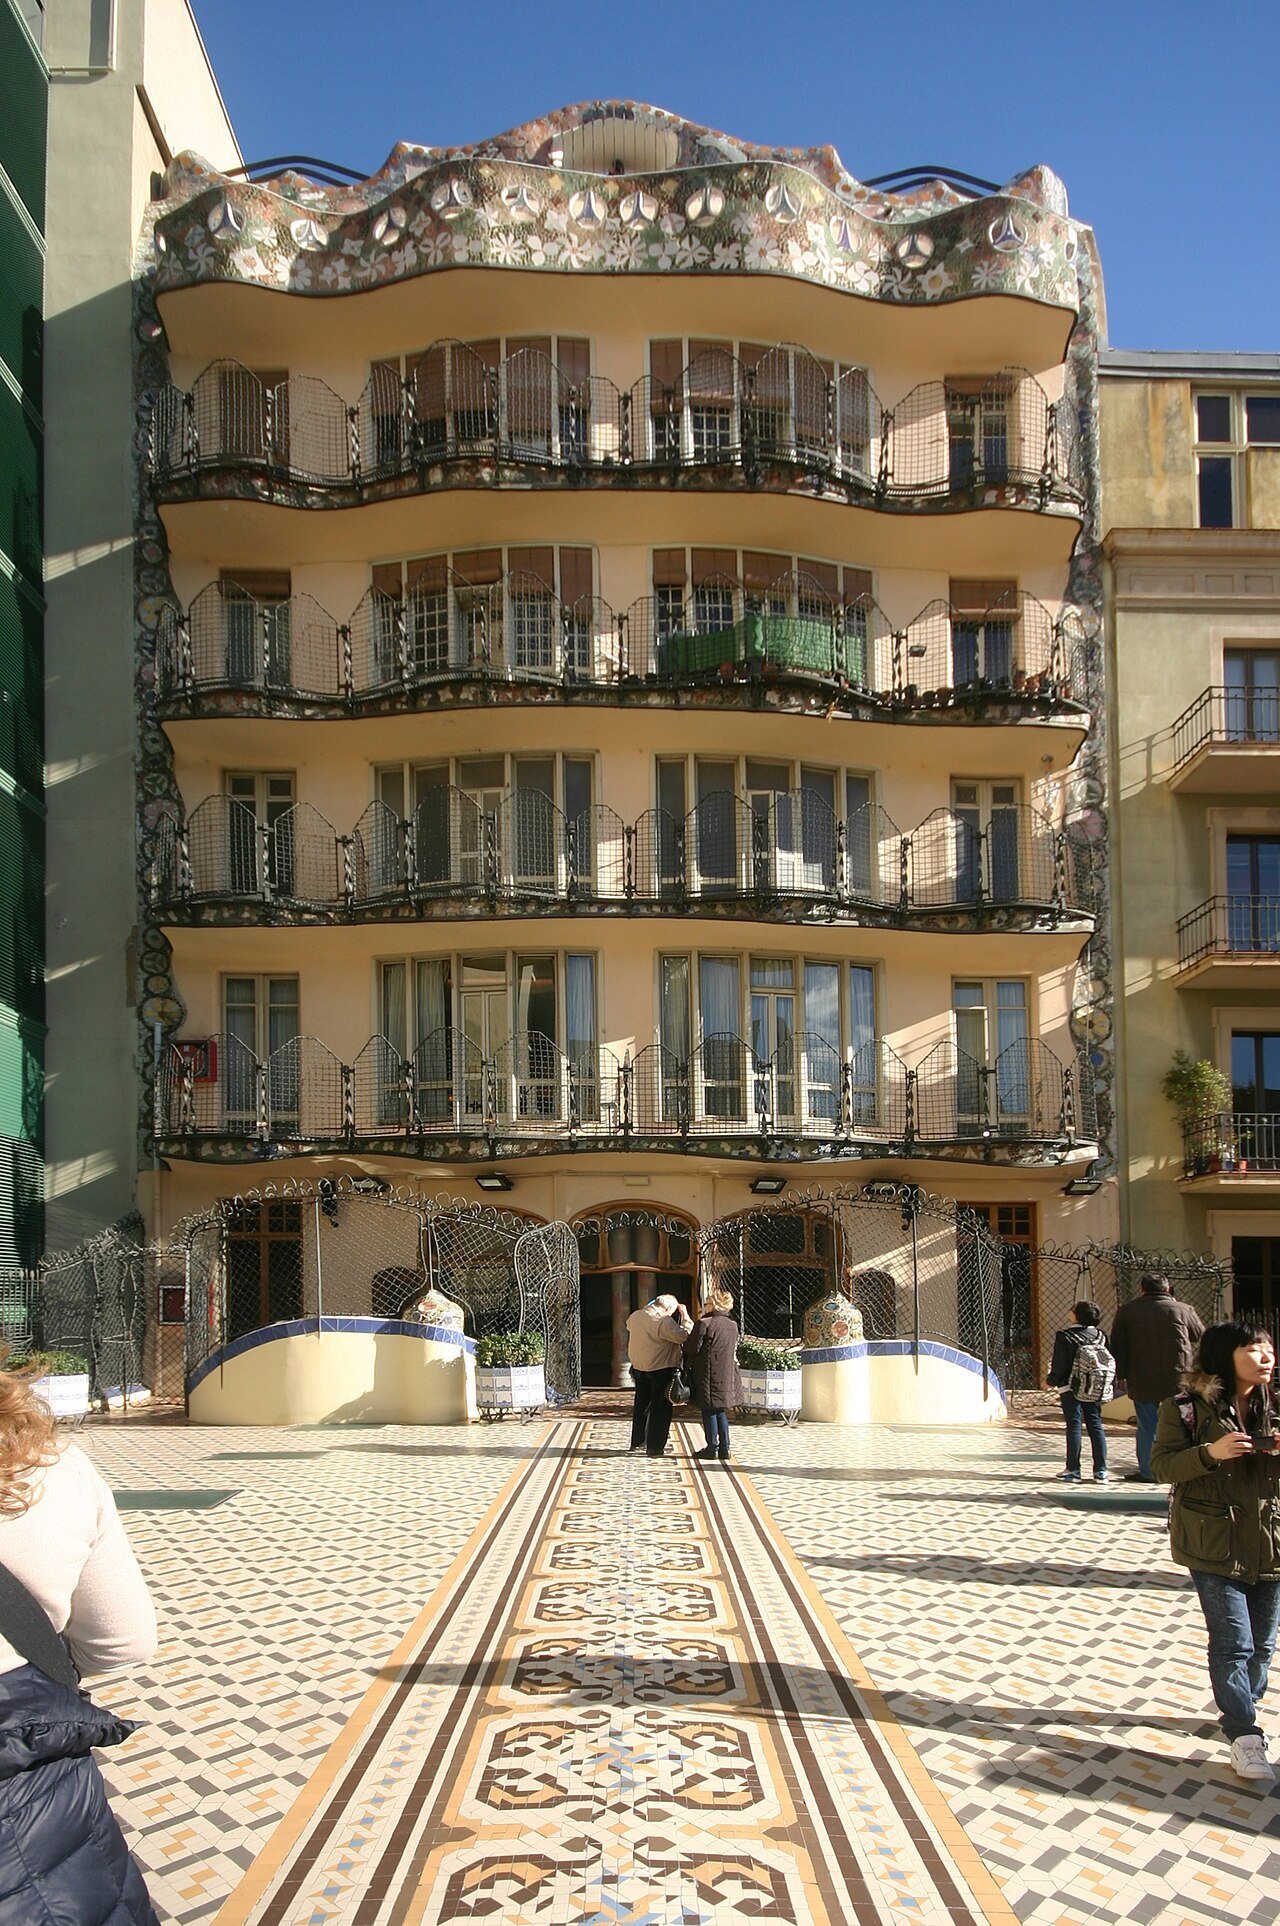
Behind the dining room lies the house’s second world: a broad terrace, paved in patterned tiles, overlooking the interior courtyard of the Eixample block. Look back and up, and you see Casa Batlló’s other façade — a completely different building. Where the front is all costume and shimmer, the back is calm and wavy: four storeys of undulating balconies behind net-like iron railings, plain plaster between, and along the top a crest of floral trencadís. The terrace has its own water feature, too — a wave-topped wall of broken-tile mosaic set with ceramic flowers. This rear face is the working side of the house, and it may be the most honest piece of Gaudí in the building: proof the curves were never just for show. On a busy day it is also the emptiest room in the house.

What to See: The Light Well
Every Eixample block has a light well; Gaudí treated his like a dive into the sea. He enlarged the old central courtyard so the stairs and lift could climb around a shaft of light, then dressed it in blue ceramic tile — and here is the trick to look for: the tiles are at their deepest blue at the top, where daylight is strongest, and pale steadily as they descend, so every floor receives what the eye reads as the same even light. The windows obey the same logic in reverse, growing larger on the lower floors that need them most. Stand at the bottom and look up through the skylight and the well is a wave about to break; look down from the top and you are peering into deep water. It is the cleverest room in the house, and it is not even a room — it is the building’s lung, dressed as the Mediterranean.

What to See: The Loft
Under the roof sits the loft — the old service floor, where the flats’ laundry was washed and stores kept — and after the colour below it is a shock of calm: a long attic of some sixty whitewashed catenary arches, marching down the space like the ribs of a great animal (the dragon’s ribcage, if you are keeping the story going). The catenary arch — the curve a hanging chain makes, flipped upright — was Gaudí’s favourite structural shape, because it carries load the way nature does, and here it stands naked: no tile, no tricks, just brick, lime wash and light. It is the quietest floor in the house and, for many architects, the best one.

What to See: The Roof Terrace and the Dragon’s Back
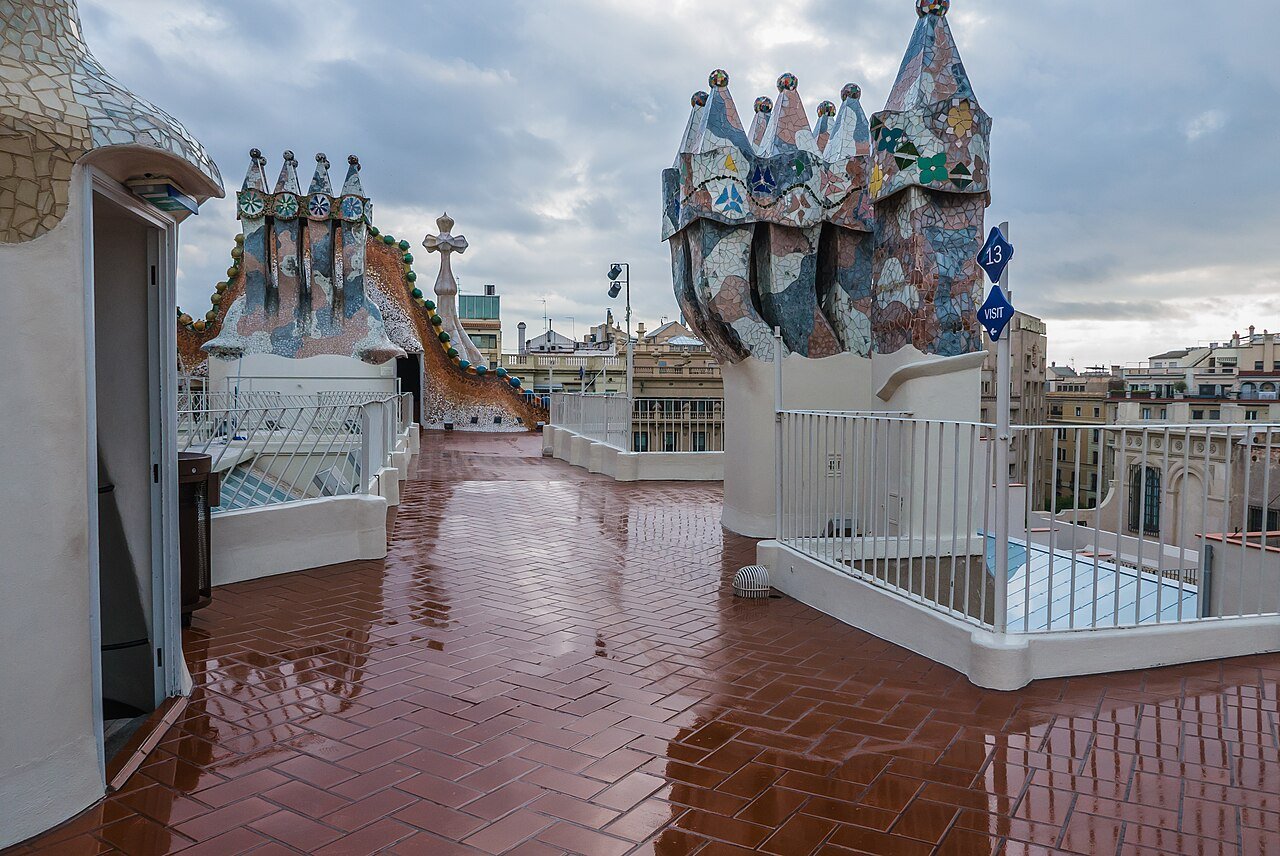
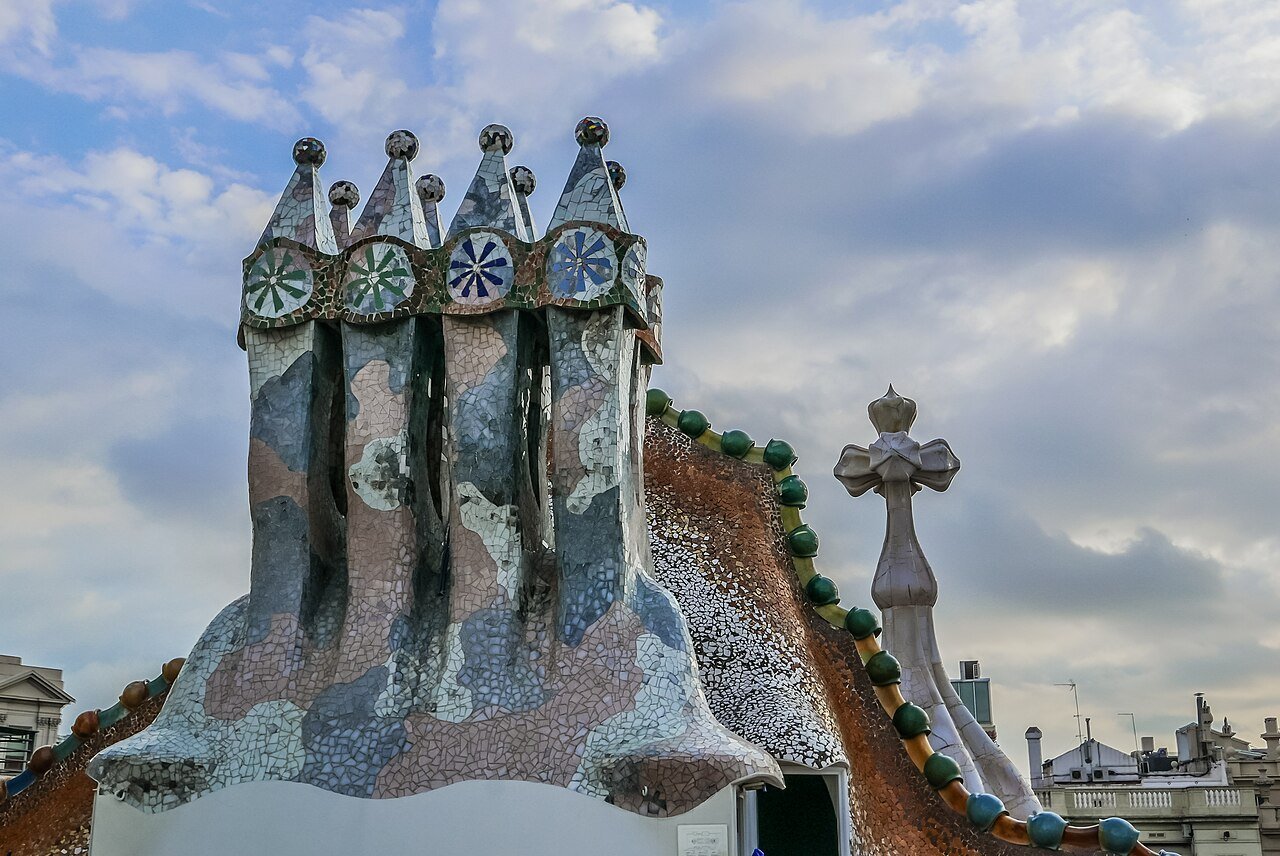
The visit ends, as it should, on the dragon. The roof terrace is a long, open deck of red tile with the Eixample spread out below, and along its centre runs the great arched spine of the house: the dragon’s back, clad in large ceramic scales that shift from gold and green to deep blue-green, studded down the ridge with round knobs — the spine’s vertebrae. At its head stands the little tower, tiled and bulbous, topped by the four-armed cross: Sant Jordi’s lance, if you are telling the story. Around the deck rise the chimneys — some thirty of them, grouped in clusters and dressed in trencadís, their caps collared with star-patterned discs, like a guard of honour in fancy dress. Gaudí could have hidden the flues in a brick box; instead the roof services got the full costume. On summer evenings the terrace sometimes opens for music sessions after the day visits end — if your trip lands on one, it is the best seat in the Eixample.
Practical Info
Tickets and the tiers — the honest version. Entry is by timed slot, and the house sells a ladder of tiers (names and perks shift by season, so check what each includes when you book). In outline: the standard tier covers the full house and the Smart Guide tablet, and for most visitors it is enough; higher tiers add easier entry, more flexibility, friendlier cancellation and extras such as the immersive Gaudí Cube experience. Adult prices start from around €35 for the standard ticket bought online at the time of writing — buying at the door costs more, if the slot exists at all. Book ahead GetYourGuide – Casa Batlló entry as soon as your dates are fixed; in high season the good slots go days ahead. Arrive about ten minutes before your slot: the street queue is marshalled by entry time, and turning up an hour early gains you nothing.
Getting there. Passeig de Gràcia 43, in the Eixample. The Passeig de Gràcia metro station (lines L2, L3 and L4) and the Renfe station of the same name are a few minutes’ walk away. Casa Milà stands ten minutes up the same street, and the two pair naturally in one morning (see Tips). Inside, the route is one-way: up through the floors, down the stairs around the light well. There is a lift, toilets, lockers and the inevitable gift shop at the exit, and photography is allowed throughout.
The Block of Discord. Casa Batlló stands in the famous Manzana de la Discordia, where three rival architects built three rival masterpieces shoulder to shoulder. Next door at number 41 is Puig i Cadafalch’s Casa Amatller, with its stepped gable and famous chocolate shop; on the corner at number 35 is Domènech i Montaner’s Casa Lleó Morera. Give the block half an hour, not just the queue.
When to Go
First slot of the day, or the last light of the evening. The house opens at 9:00, and the first entries walk the Noble Floor in something like the family’s own quiet; by late morning the route is a slow procession and the bay window has a queue of its own. Late slots are the other sweet spot, with the roof in evening light as the bonus. Summer brings the crowds and the heat; winter weekdays are the calmest the house ever gets, and spring and autumn split the difference — our Best Time to Visit Barcelona guide sets the house against the city’s seasons.
Tips for Visiting
- Book online, book the first slot, and let the tier be the standard one. The slot decides your visit; the tier mostly decides your queue.
- Use the tablet, then put it down. The Smart Guide’s augmented reality — the salon furnished again, turtles drifting through the light well — is genuinely delightful. Watch each room’s reconstruction once, then look at the room itself.
- Sit in the bay window. It is the family’s seat over the boulevard, it is allowed, and almost nobody does it for more than a photo.
- Pair it with Casa Milà, in this order. Batlló is the intimate, jewel-box house; Milà is the monumental one. Batlló first while you are fresh, Milà after — and book both, because Milà is timed too.
- Don’t skip the back of the house. The rear terrace is where the tour groups thin out, and the light well is best seen twice — once on the way up, once coming down its stairs.
- Give it ninety minutes. An hour is the brisk version; two hours if the roof has you. It pairs naturally with an afternoon at our Park Güell guide.
Travel insurance, sorted
Whether it is a two-week holiday or a longer move, travel insurance is the one booking not to skip. We point readers to SafetyWing’s Nomad Insurance — cover built for travellers, remote workers and longer stays abroad, on a flexible monthly subscription you can start before a trip or while you are already away. Get a quote from SafetyWing
Final Thoughts
Casa Batlló is the fairy tale with a mortgage: a speculator’s apartment block, a landlord’s light well, a laundry in the attic — every practical problem a 1904 apartment house had, each one solved so beautifully that the solutions became the sights. The light well evens out the daylight; the loft’s arches carry the roof the way a ribcage carries a body; the dragon is a set of chimney flues wearing its Sunday best. That is the real pleasure of the house, beyond the masks and the shimmer: the moment you realise the magic and the plumbing are the same thing. When you are ready for the other end of Gaudí’s life — the house was his playful prime, the church his consuming end — our Inside the Sagrada Família guide walks you through the building he gave the rest of his years to. The dragon is still on the roof of Passeig de Gràcia, and the lance is still in its back. Go up and see it.
¡Buen viaje!

Photo credits: The façade from Passeig de Gràcia — Nan Palmero, CC BY 2.0 · The dragon’s back and chimney group — Jose Ramirez, CC BY-SA 2.0 · A mask balcony — cogdogblog, CC0 · The main staircase balustrade — Jbribeiro1, CC BY-SA 3.0 · The Noble Floor salon doors — Amadalvarez, CC BY-SA 3.0 · The Noble Floor bay window — Mike McBey, CC BY 2.0 · The mushroom fireplace — José Luiz, CC BY-SA 3.0 · The back façade — José Luiz, CC BY-SA 3.0 · The rear terrace trencadís wall — Kent Wang, CC BY-SA 2.0 · The light well — José Luiz, CC BY-SA 3.0 · The loft arches — Sara Terrones, CC BY-SA 4.0 · The roof terrace — Sara Terrones, CC BY-SA 4.0 · Chimneys and the dragon’s back — Sara Terrones, CC BY-SA 4.0. All via Wikimedia Commons.



4 Comments