Hospital de Sant Pau: The Complete Guide to Barcelona’s Modernista Hospital
Ten minutes’ walk from the Sagrada Família stands the other UNESCO masterpiece of Barcelona’s golden age — and for its first century, it was not a monument at all, but the city’s main hospital. The Hospital de Sant Pau, today visited as the Recinte Modernista de Sant Pau, is the largest Art Nouveau complex in the world: a garden city of red-brick pavilions crowned with tiled domes, mosaics and sculpture, designed by Lluís Domènech i Montaner on a radical principle for its time — that beauty, light and fresh air were part of the treatment. Patients were nursed here, in wards that look like the inside of a jewel box, until 2009.
This guide explains the whole visit. It covers the banker whose will paid for it all, the architect who designed a hospital as a small garden city and died before it opened, the pavilions and the kilometre of tunnels beneath them, the exhibition pavilion that tells the institution’s 600-year story, and how to walk the famous diagonal avenue that ties Sant Pau to the Sagrada Família. The hospital earns its place in the front rank of the sights in our Best Things to Do in Barcelona guide — and once you have been, the surprise is only that it is still the quieter of the two visits.

The Short Answer
Yes — the Hospital de Sant Pau is one of the essential visits in Barcelona: the world’s largest Art Nouveau complex, a UNESCO World Heritage Site since 1997, built as a working hospital of garden pavilions by Lluís Domènech i Montaner and now open as a calm, uncrowded museum-quarter ten minutes from the Sagrada Família. A self-guided visit takes you through the vaulted Hypostyle Hall, a stretch of the underground tunnels, the Sant Salvador pavilion’s exhibition on six centuries of medicine, and out into gardens threaded between the tiled pavilions. The official route takes under an hour; give it one and a half to two, and book the Hospital de Sant Pau entry ticket ahead in busy months. If Gaudí’s basilica is Barcelona’s drama, this is its grace note — built not for God or glory, but for the sick poor of the city.
Table of Contents
- The Short Answer
- A Hospital That Looks Like a Palace: What Sant Pau Is
- The Banker’s Bequest: Pau Gil and the Name
- A Garden City of Pavilions: The Design
- The Architect: Domènech i Montaner and the Ending He Never Saw
- The Administration Pavilion and the Sala Domènech i Montaner
- Sant Salvador: The Pavilion That Tells the Story
- The Gardens: A Walk Among the Pavilions
- Combining Sant Pau: The Sagrada Família Axis
- Practical Info
- Tips for Visiting
- Final Thoughts
A Hospital That Looks Like a Palace: What Sant Pau Is
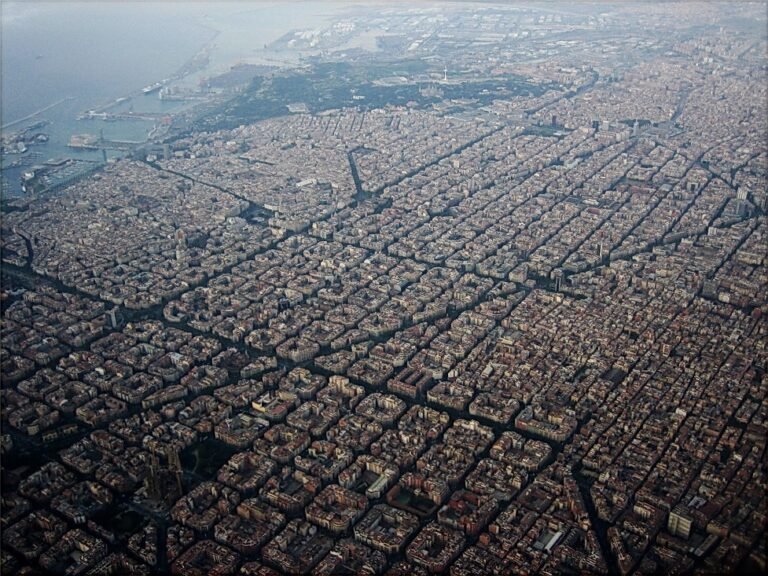
First, get the names straight, because the place answers to several. The institution is the Hospital de la Santa Creu i Sant Pau — the Hospital of the Holy Cross and Saint Paul — founded in a lineage that runs back to 1401. The historic complex you visit is the Recinte Modernista de Sant Pau, the Sant Pau Art Nouveau Site: 27 pavilions of brick, ceramic, stained glass and carved stone spread across some 145,000 square metres — roughly nine Eixample blocks — at the northern edge of the Eixample, tilted on its own diagonal against Cerdà’s grid.
What makes it extraordinary is the double life. This was no folly or exhibition piece: from its inauguration in 1930 until the autumn of 2009 it was a fully working public hospital, one of the oldest healthcare institutions in Europe still operating. Generations of Barcelonans were born, treated and recovered in these pavilions. Only when the medical services moved into a new, modern hospital building at the northern end of the site did the pavilions retire — and after a meticulous restoration, the Recinte reopened to visitors in 2014 as a cultural site and a knowledge centre, with several restored pavilions now housing international institutions.
UNESCO saw it early: in 1997 the hospital was inscribed as a World Heritage Site together with Domènech’s other great work, the concert hall covered in our Palau de la Música Catalana guide. The two buildings are the twin peaks of one architect’s career — and of the two, the hospital is by far the larger, stranger and more moving.

The Banker’s Bequest: Pau Gil and the Name
Every stone of Sant Pau exists because of a will. Pau Gil i Serra was a Catalan banker settled in Paris, and when he died in 1896 he left roughly half his fortune — some 3,060,000 pesetas, a colossal sum — to build a new hospital in his native Barcelona. His instructions were precise and ambitious: the hospital must serve the poor, must incorporate the most advanced technological, architectural and medical thinking of the age, and must be placed under the patronage of Saint Paul — Sant Pau, his own name saint. That is why a hospital carries a banker’s name disguised as a saint’s.
The money met the institution. Barcelona’s old Hospital de la Santa Creu, founded in 1401 by merging the city’s six medieval hospitals and housed in a Gothic building in the Raval, had been straining for decades against a growing city and a changing medicine. An agreement between the Santa Creu board and Pau Gil’s executors joined the bequest to the old hospital’s land and organisation, and the project was entrusted to the leading architect of Catalan Modernisme, Lluís Domènech i Montaner.
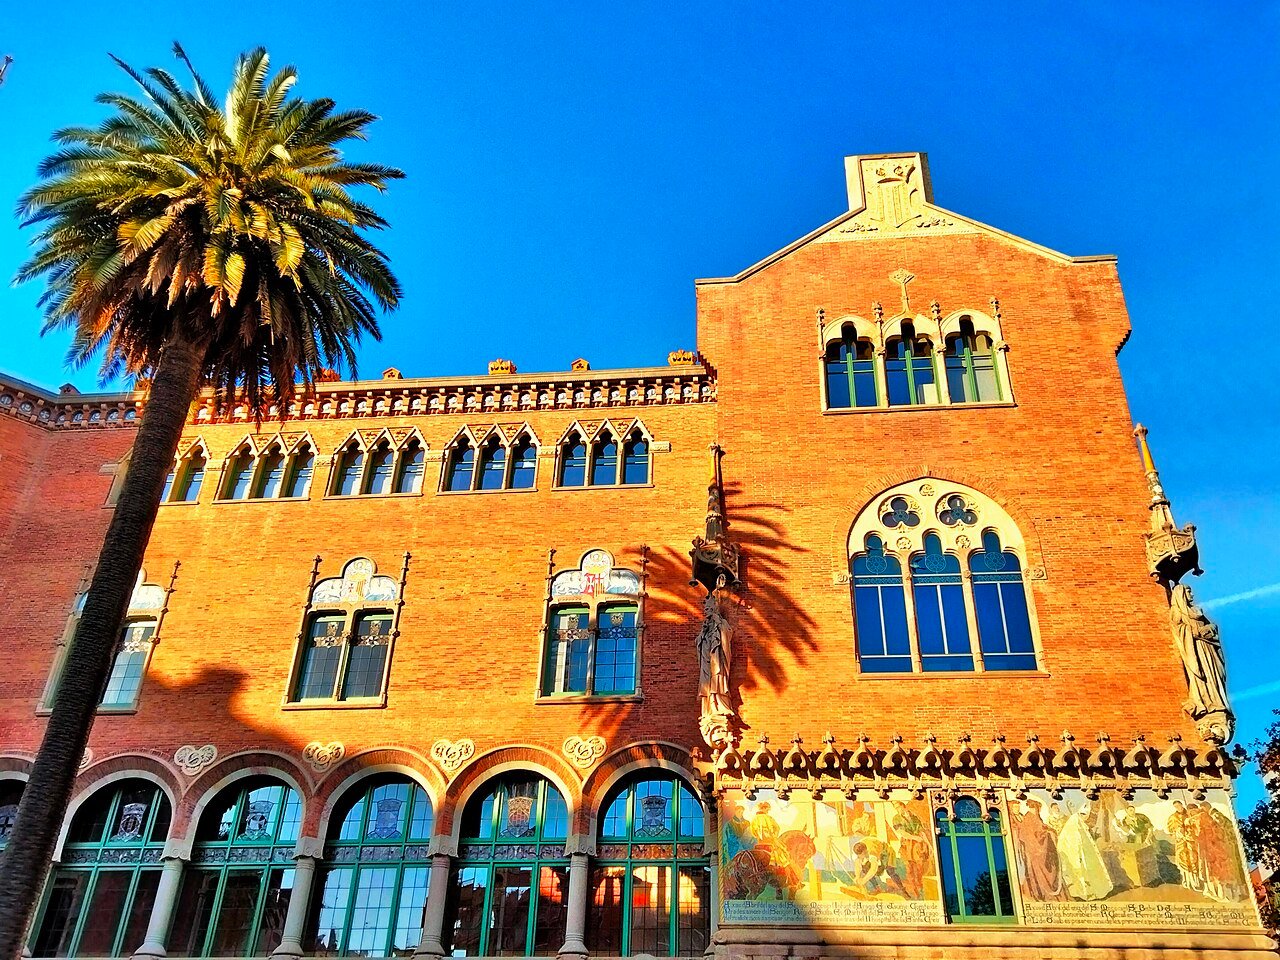
The marriage of the two foundations is written into the name — Santa Creu i Sant Pau — and into the plan itself: Domènech laid the complex out on two diagonal axes that cross at its heart, forming the cross that was the emblem of the old Santa Creu. The story is even told on the building. Around the administration pavilion runs a series of great ceramic mosaic panels narrating the hospital’s history scene by scene — including, under a Gothic canopy, Pau Gil himself at his desk in Paris, signing the testament that built a hospital.

Free Barcelona travel guide
Planning a trip to Barcelona? Get our free one-page Barcelona checklist: what to book ahead, what to skip, and the Modernista sights — Gaudí and Domènech alike — we actually send friends to.
A Garden City of Pavilions: The Design
Domènech prepared by studying the most modern hospitals in Europe, and what he brought home was the hygienist gospel of the day, pushed to its most beautiful conclusion. Infection, the new medicine taught, travelled through crowded, airless wards — so there would be no single great block. Instead the hospital was split into separate pavilions, one for each medical speciality, set apart in gardens so that air and sunlight could do their work between them. Wards were given high ceilings, tall windows and glazed ceramic surfaces that could be washed clean. And over everything, Domènech laid ornament — domes of patterned tile, mosaic, sculpture, stained glass — on the stated principle that a beautiful, light-filled environment helped patients heal. Beauty here was not decoration added to medicine; it was prescribed as part of it.
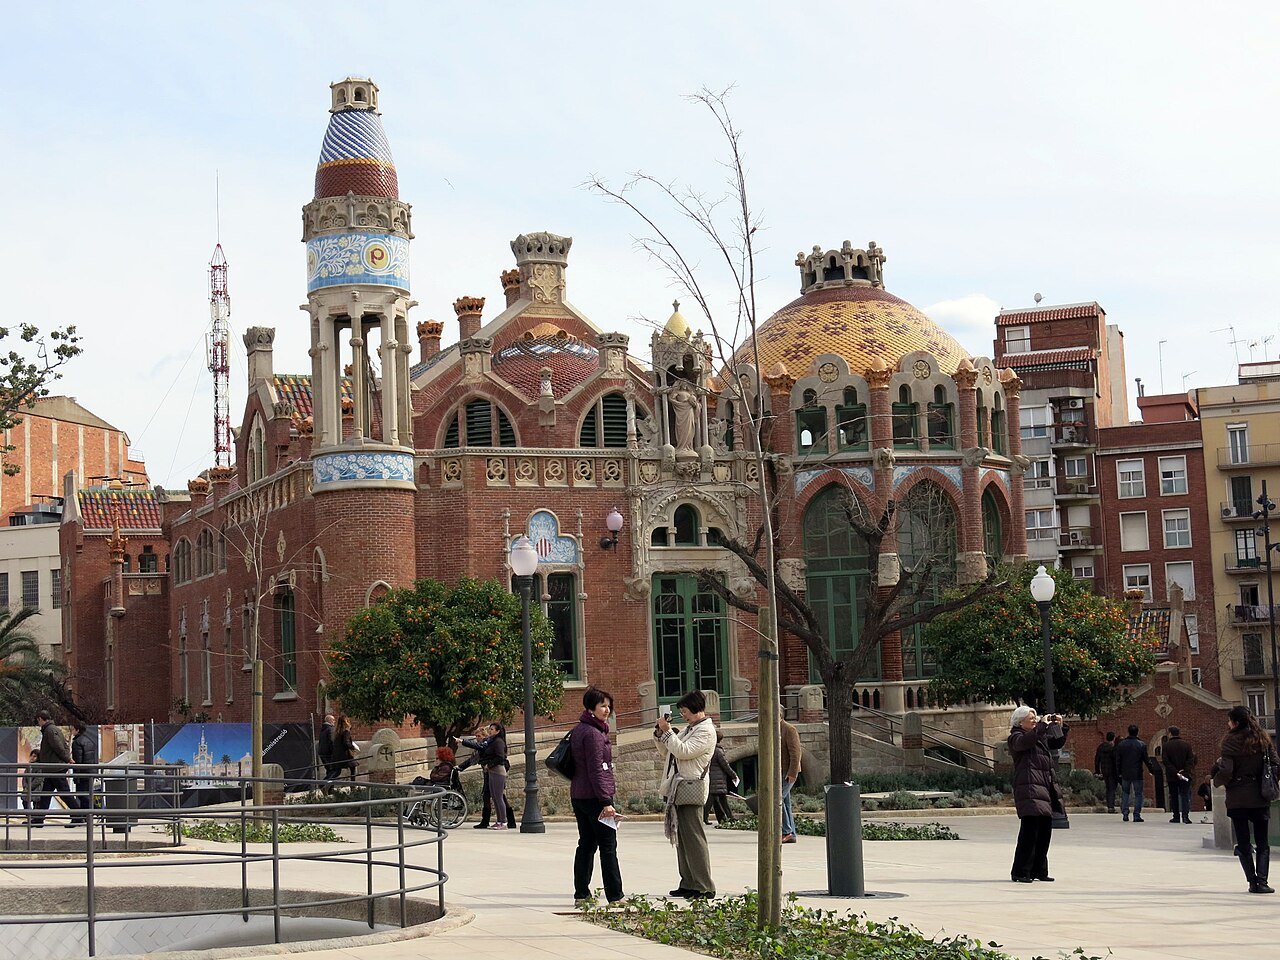
The scale of the ambition is worth pausing on. Domènech designed 48 pavilions; money and time allowed 27 to be built, of which 16 follow his original Modernista designs. Construction began in 1902, ran in a first great phase to 1913, and the complex was only completed in 1930. Each pavilion is a small palace in red brick with its own tiled dome or spire, its ceramic crests and sculpted saints — and no two are quite alike.
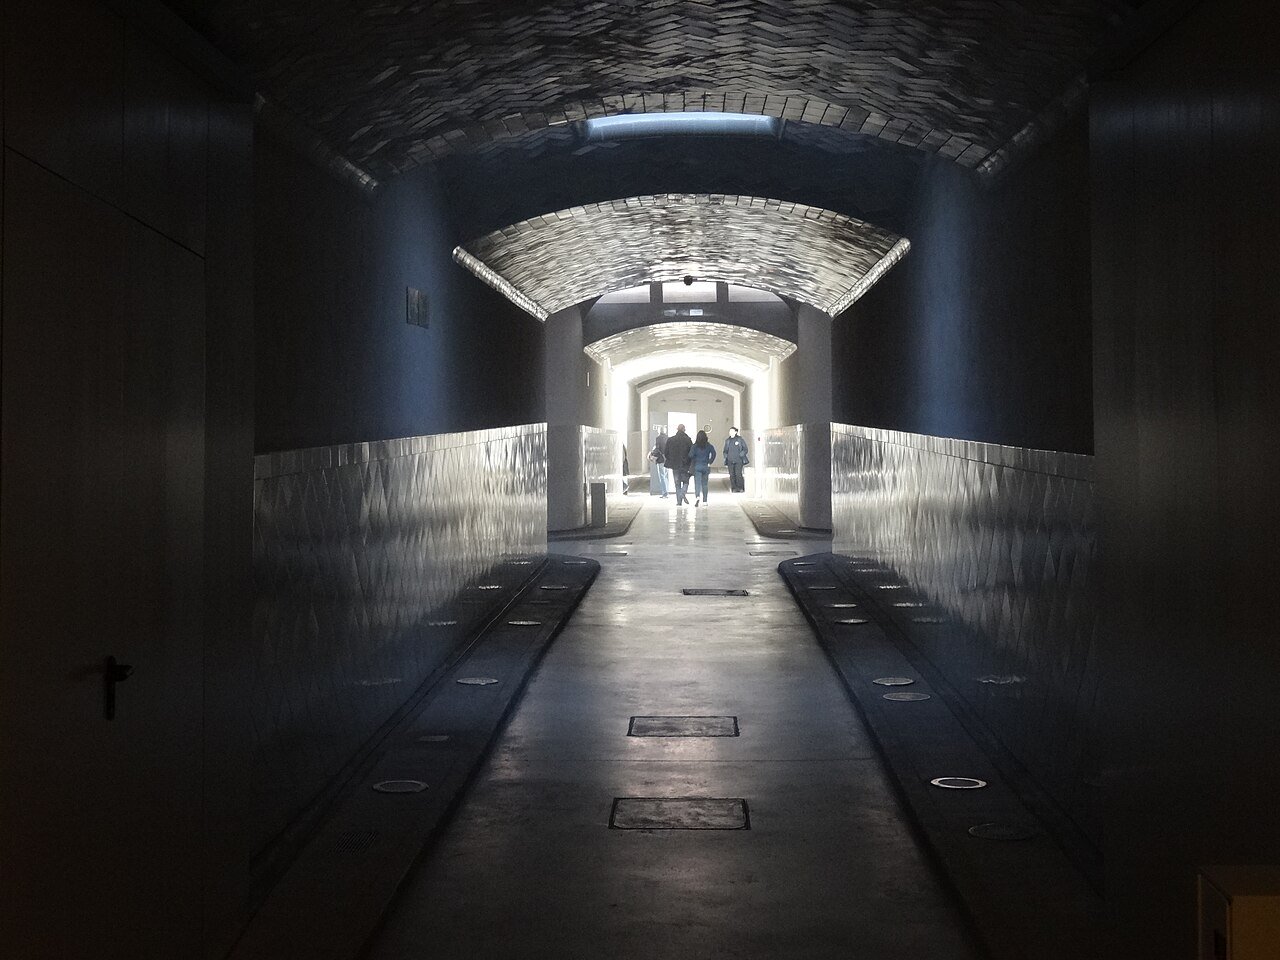
Above ground, the garden city; below it, a machine. The pavilions are connected by more than a kilometre of underground tunnels, wide, vaulted galleries that carried everything the surface gardens were meant to be spared: steam, water, gas and electricity, the distribution of food, laundry and medicines, and the movement of patients themselves, wheeled from pavilion to pavilion under the gardens. Your visit descends into them from the Sala Hipòstila, the Hypostyle Hall beneath the administration pavilion — a brick-vaulted, columned undercroft where arrivals were once sorted and sent on to the wards. Walking the cool, echoing tunnel after the sunlit gardens is the visit’s great change of register: the hospital’s hidden engine room.

The Architect: Domènech i Montaner and the Ending He Never Saw
It is tempting to file Domènech i Montaner as “the other Modernista”, Gaudí’s contemporary and rival — he was older, a professor and director of Barcelona’s school of architecture, a Catalanist politician, a historian of heraldry, and the architect of the Palau de la Música Catalana. Sant Pau was his largest commission and his testament: the total work of art applied not to a palace or a concert hall but to a public hospital for the poor.
He did not live to see it work. Through the final years, ill with stomach cancer and disenchanted with public life, Domènech progressively handed the site over to his son, Pere Domènech i Roura, who steered the second building phase in a somewhat more austere register as funds tightened. The architect died in Barcelona on 27 December 1923, with the complex still unfinished around him — the hospital he had designed over two decades was not inaugurated until 16 January 1930, when King Alfonso XIII opened it under its joint name, seven years after its author’s death. There is a particular poignancy in visiting a building this joyful in the knowledge that the man who imagined its gardens full of recovering patients never saw a single one admitted. The first pavilion to receive patients, Sant Salvador, had in fact taken its first admissions as early as 1916 — but the completed hospital, as a whole, belongs to the son’s fidelity and the father’s ghost.
The Administration Pavilion and the Sala Domènech i Montaner
Every visit begins at the complex’s ceremonial front door: the Administration Pavilion, the largest and richest building on the site, standing at the southern vertex of the grounds where the axis of Avinguda Gaudí arrives. Its façade is a manifesto in brick and stone — a soaring, openwork clock tower at the centre, sculptures by Pablo Gargallo including the Virtues, heraldic shields, and those narrative mosaic panels running along the wings. It was never a medical building; it was the hospital’s face to the city, built to announce that this institution was something new.
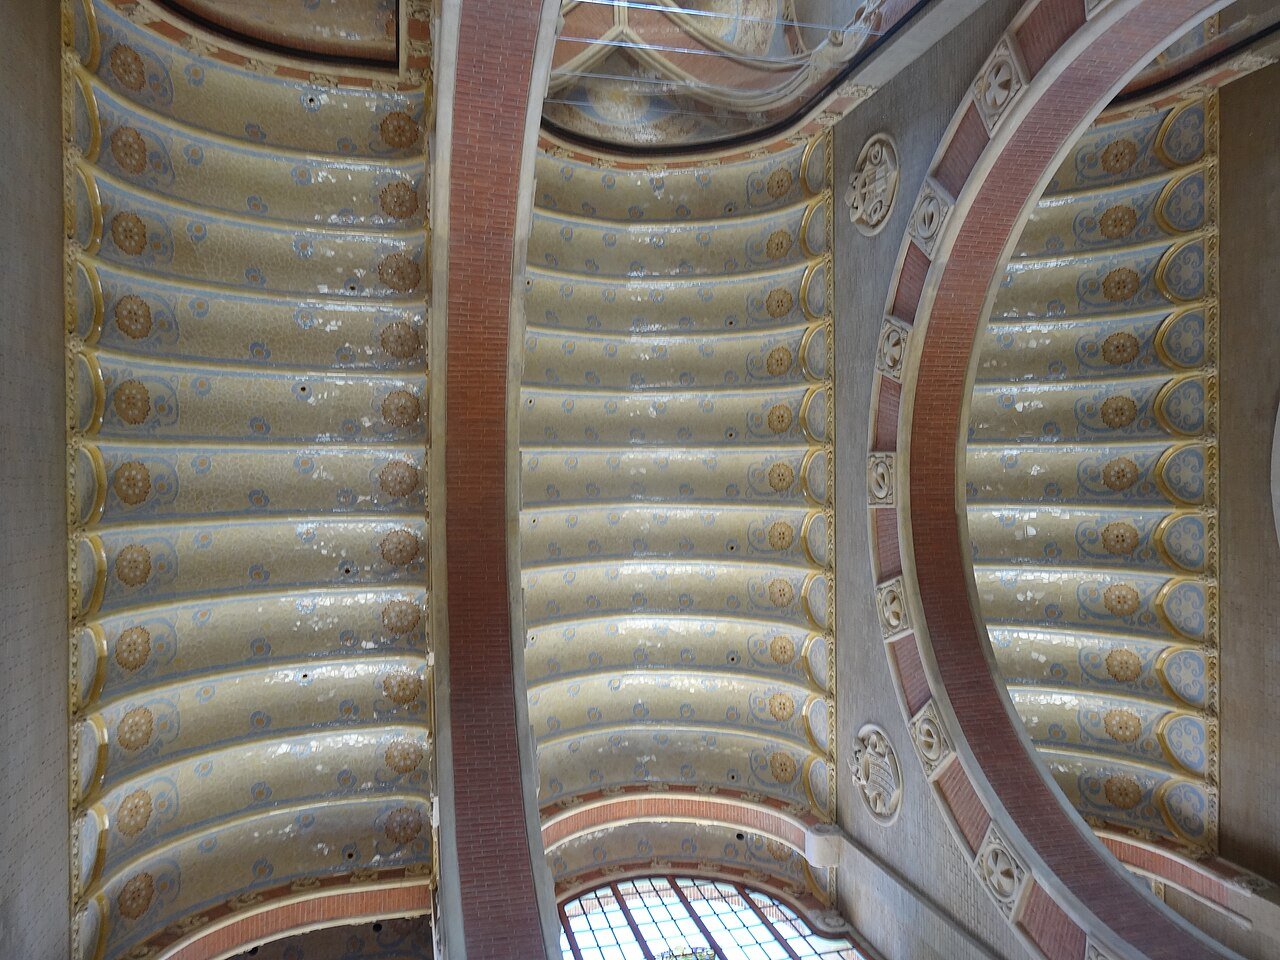
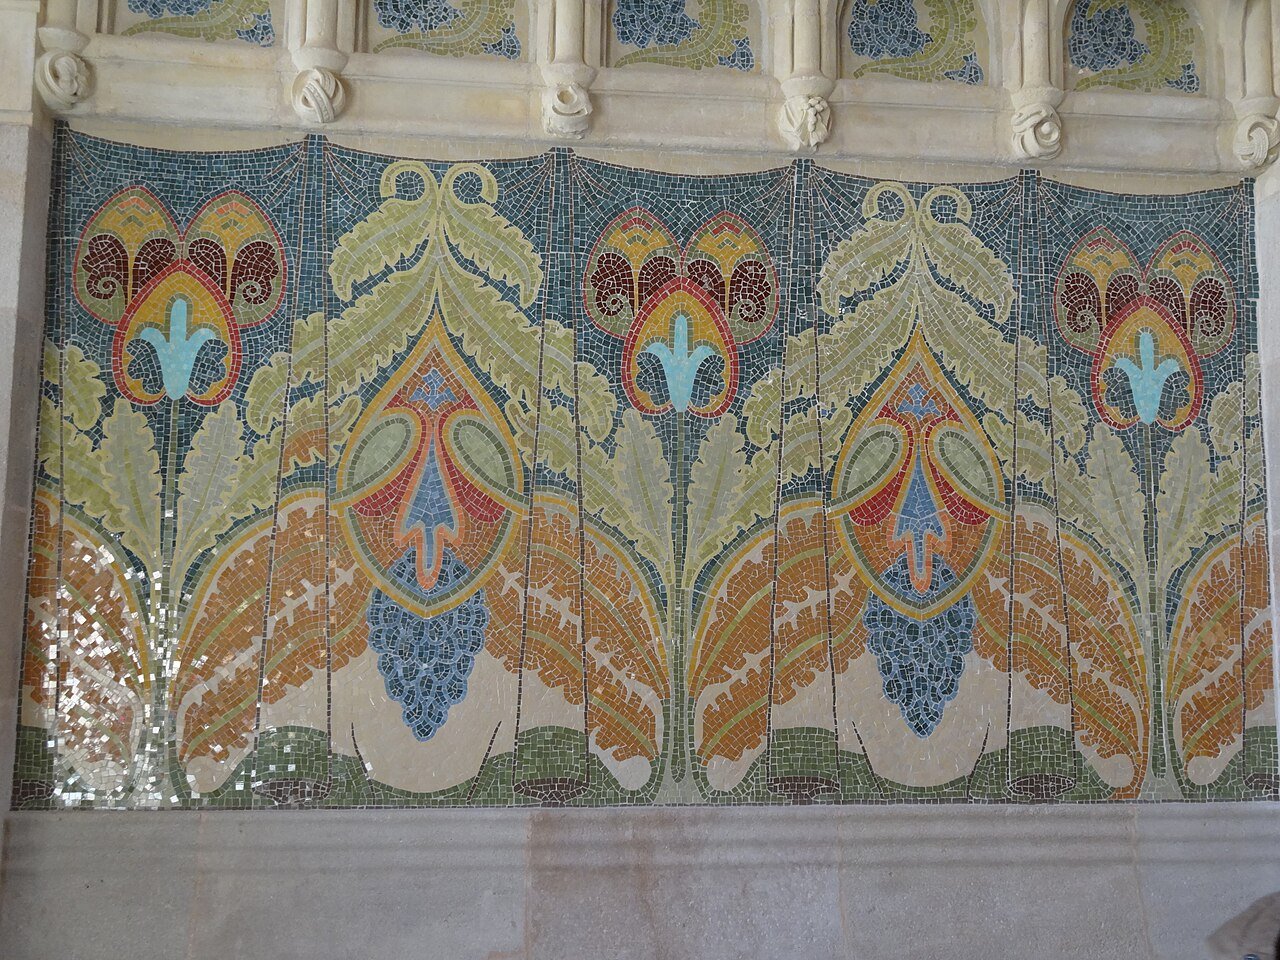
Inside, the register rises again. The entrance vestibule is roofed with ribbed brick vaults and a stained-glass rosette that pours amber and blue light onto the stone; the main staircase climbs beneath a ceiling of coloured glass. And on the principal floor sits the Sala Domènech i Montaner, the great hall that now bears the architect’s name — a long ceremonial room under shallow ceramic vaults, its walls dressed with mosaic panels in which stylised flowers and fruiting vines unroll like a tapestry. Sit with the paradox for a moment: this jewel-box of a hall, built for the governance of a charity hospital, is more sumptuous than most ballrooms — because in Domènech’s philosophy, dignity was owed to the institution that served the poorest patients in the city, and it was owed in full.

Sant Salvador: The Pavilion That Tells the Story
From the administration pavilion the visit route drops through the Hypostyle Hall and along the tunnel to Sant Salvador, the pavilion of the Holy Saviour — the first on the site to receive patients, in 1916, when its surgery wards took admissions transferred from the old medieval hospital in the Raval. Today, restored, it is the site’s memory: the exhibition space of the Recinte Modernista.
The ground floor walks you through the history of medicine in Barcelona and of one of Europe’s oldest healthcare institutions, from the founding of the Santa Creu in 1401 to the hospital of the 21st century — models of the complex, medical instruments and architectural fragments in the display cases, panels and screens carrying the story of the pavilions, the restoration and the people who worked here. The upper floor turns to the architect himself, examining Domènech i Montaner in his three callings — the scholar, the architect and the ideologue — beneath a vast contemporary installation in the form of a dragon, woven from images of his work: a deliberate nod to the dragon-haunted imagination of Catalan Modernisme, coiled inside its most rational building. Give the exhibition its time; it is what turns the gardens outside from a pretty walk into a story you can read.

The Gardens: A Walk Among the Pavilions
The recommended route ends where the patients’ day began: outside. The grounds between the pavilions are laid out as the garden city Domènech promised — paths and lawns, palm and orange trees, benches in the shade — and the pavilion exteriors are the exhibition. Walk slowly and read them: each dome is tiled in a different pattern, each façade carries its ceramic shields, its patron saint in carved stone, its coloured glass. Some pavilions now serve the international institutions based on the site, and their interiors are workplaces again; but step into the restored Sant Rafael pavilion and you are inside the hospital as it was — a long, serene ward under green-tiled vaults, flooded with the light that was prescribed, with the beds’ curtains drawn along the walls.
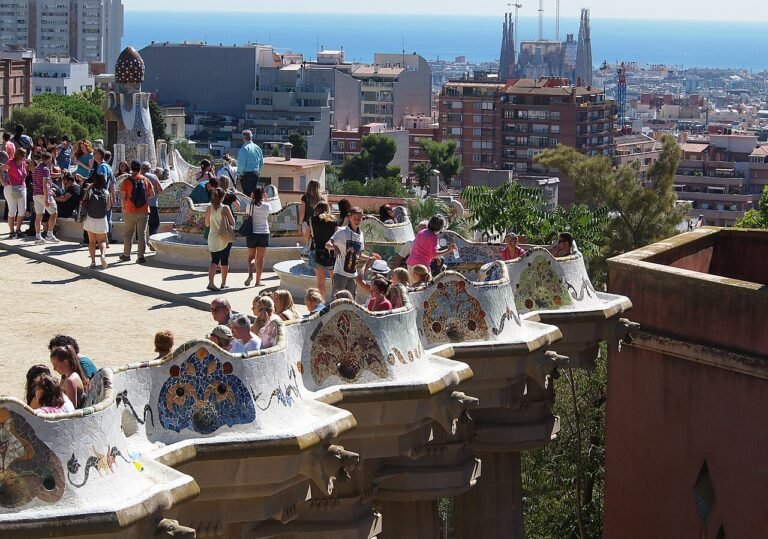
The comparison that completes the picture stands across the city: like Park Güell guide, Sant Pau began as a garden-city dream of the same Barcelona generation — except that this one was built for the sick, and actually opened. Come back to the central axis as you finish, and look both ways: pavilions to the north, the administration tower behind you, and the whole composition reading as what it is — a small, ideal city, arranged around care.


Combining Sant Pau: The Sagrada Família Axis
Sant Pau was placed, deliberately, in conversation with Gaudí’s church. From the administration pavilion the Avinguda de Gaudí runs in a dead-straight diagonal down to the Sagrada Família — a pedestrianised avenue of cafés and period lampposts, and one of the great short walks in Barcelona. The alignment is exact: frame the basilica’s towers through the arch of Sant Pau’s north façade, as generations of patients’ families did, and the two masterpieces of Modernisme face each other down the avenue, ten minutes apart.
Do them in sequence, in that order of temperament: the basilica first, with our Inside the Sagrada Família guide in hand, then walk up the avenue as the crowds thin and end in Sant Pau’s gardens, where the sightseeing pressure drops away and the architecture is, if anything, warmer. Timed tickets govern both ends of the walk, so plan the pair as one itinerary — basilica in the morning, Sant Pau after lunch, when its ticket is even a euro cheaper.

Practical Info
Getting there. The entrance is at Carrer de Sant Antoni Maria Claret, 167, at the southern end of the complex. The nearest metro stations are Sant Pau | Dos de Maig (L5) and Guinardó | Hospital de Sant Pau (L4). On foot it is about ten minutes up the Avinguda de Gaudí from the Sagrada Família — the best way to arrive.
Hours and tickets. The site opens daily: 9.30–18.30 from April to October, and 9.30–17.00 from November to March, with last entry 30 minutes before closing. The self-guided visit costs €18 before 14.00 and €17 after; a reduced rate of €11.90 applies to Barcelona residents, 12–24s, over-65s and others, and children under 12 enter free (box office). The Hospital de Sant Pau entry ticket can be booked in advance — worth doing in spring and autumn, when slots fill. Watch, too, for the open days around Sant Jordi (23 April) and La Mercè (24 September), when entry is free.
How long. The official self-guided route is 45–60 minutes; allow one and a half to two hours if you read the Sant Salvador exhibition properly and linger in the gardens. Guided tours and an audioguide are available for more depth. The route is step-free and accessible, tunnels included.
Tips for Visiting
- Pair it with the Sagrada Família, Sant Pau second. The basilica-crowds-then-garden-calm sequence is the single best half-day in the Eixample — and Sant Pau’s ticket drops to €17 after 14.00.
- Do not skip Sant Salvador’s upper floor. The Domènech exhibition and its dragon are the key that unlocks everything you have just walked through.
- Walk the tunnels slowly. They are the hospital’s hidden half — the service city beneath the garden city — and most visitors hurry through them.
- Look up in every pavilion. Domènech spent his ornament budget on ceilings: tiled vaults, stained-glass rosettes and ceramic domes that most eyes never reach.
- Photograph the axis from the north façade. The Sagrada Família framed in Sant Pau’s arch is the shot that explains both buildings at once.
- Come on a weekday morning for the quietest gardens. Sant Pau is still, miraculously, the Modernista sight where you can hear birdsong.
Travel insurance, sorted
Whether it is a two-week holiday or a longer move, travel insurance is not the most glamorous part of a trip — but it is the one booking you want to have in place before a trip, and while you are already away.
Final Thoughts
Barcelona tells its Modernista story through Gaudí, and Gaudí deserves the telling. But the movement’s biggest building was raised by his great rival, for the city’s sick poor, out of a banker’s conscience and an architect’s conviction that beauty itself could heal. Sant Pau is the proof, still standing in its gardens: a hospital so lovely that a century of patients was nursed inside a work of art, and so well built that its second life as a monument needed nothing but a restoration and an open gate. Walk up the avenue, pass under the clock tower, descend into the tunnels and come up into the light among the domes — and you will understand why the people of this city have always called it, simply, the hospital.
¡Buen viaje!
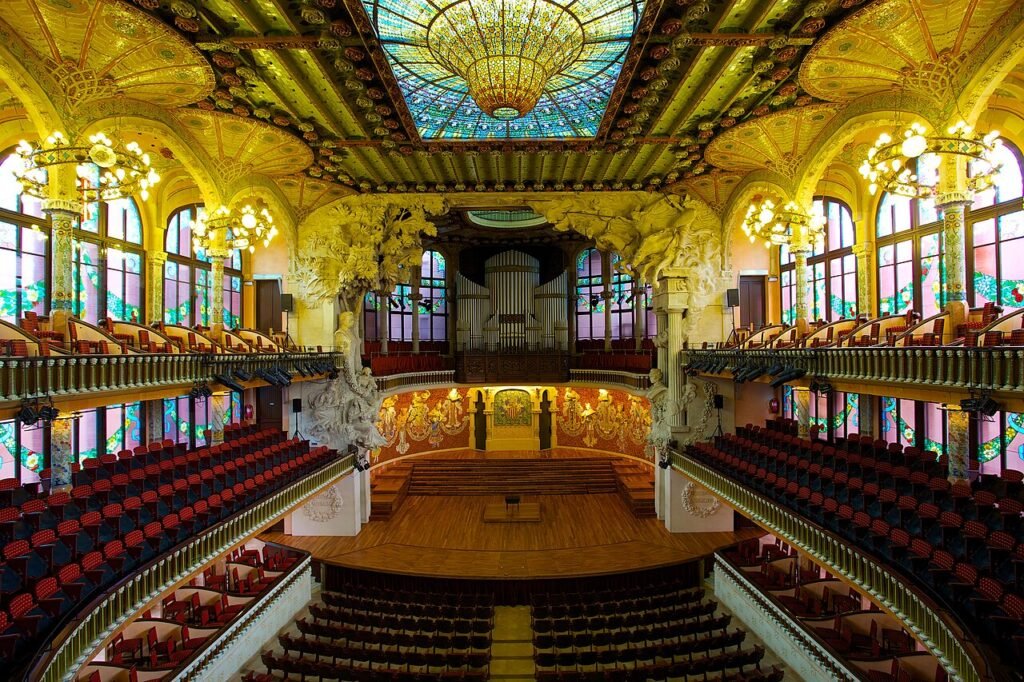
Photo credits: The entrance gate and administration pavilion, and the administration pavilion with its palm — Enric, CC BY-SA 4.0 · The pavilions from the great hall, the Pau Gil testament mosaic, the Sant Salvador pavilion, the Sant Rafael ward vaults and the Sagrada Família through the arch — Enfo, CC BY-SA 3.0 · The cupolas of Sant Rafael and Sant Manuel — Julian Lupyan, CC0 · The tunnel, the vestibule vault and the Sala Domènech i Montaner’s ceilings and mosaic — Jordiferrer, CC BY-SA 4.0 · The Sant Salvador dome interior and the Sant Rafael pavilion — Joe Mabel, CC BY-SA 4.0. All via Wikimedia Commons.

One Comment